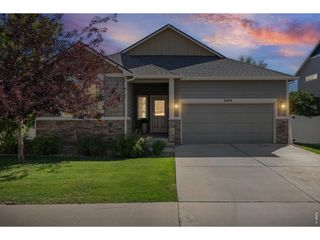
307 E Michigan Ave, Berthoud, CO 80513
- 4 beds |
- 2 baths |
- 1,880 sqft
 Single-Family Home
  Built in 1999
  7,841sqft lot
 3 car garage
  $292/sqft
  Listed 3 days ago
Property Description
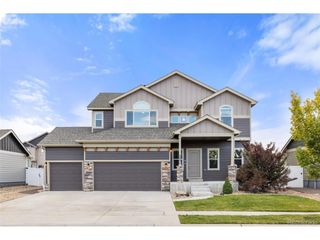
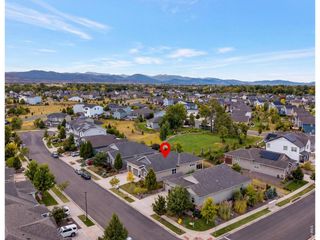
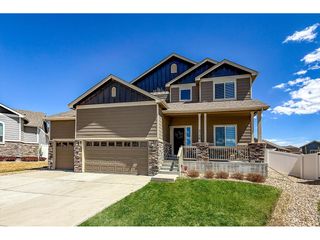
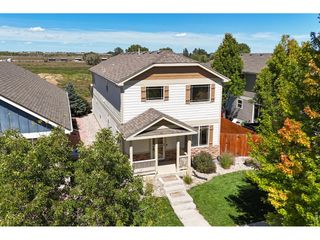
Tree-lined streets, broad front porches, NO HOA, and classic architecture give Mary's Farm a character all its own. Inspired by the historic Four Squares surrounding Denver's Washington Park, the neighborhood feels established and inviting-- and 307 E Michigan is an especially lovely place to enjoy it. Start mornings with coffee on your spacious front porch, wander a few doors down to the neighborhood park for a walk around the pond or a game of pickleball, then end the day outside on the decorative concrete patio in the private backyard. Mature landscaping, irrigated gardens and an alley-accessed oversized two-car garage complete an outdoor setting designed to be enjoyed. Inside, natural light fills a comfortable, functional floor plan. The refreshed kitchen features newer countertops and appliances, abundant cabinetry with pull-out storage, a large pantry and under-counter water filtration. Luxury vinyl plank flooring carries through the main living spaces, while new carpet adds a fresh finish to the main-level bedrooms. The finished lower level creates room to spread out, with additional living and guest space, two generous-sized bedrooms with egress windows, and a full bath -- making for a comfortable basement equally suited to movie nights, visiting friends and family, a home office or hobbies. Many of the home's major improvements have already been completed, including a new roof, furnace, energy-efficient AC, and exterior paint, all in 2024. With its welcoming interior spaces, private backyard, large front porch, and plentiful neighborhood amenities just steps from the front door, this is an easy place to settle in and feel at home.
- Listing Status:
- Active
- Data Last Updated:
- October 5, 2026 at 3:21AM
- Listing Office:
- WK Real Estate : 9703069126
- Listing Agent:
- Ina Sajovich : 9703069126
- Contact:
- 9703069126
- MLS ID:
- 1069783

- General: Sprinkler SystemOversized Garage
- Style: Cottage
- Other Structures: Patio
- Parking: RV Access/ParkingDetached
- Roofing: Composition
- Windows: Window Coverings
- General: BrickOne
- Road/Access: City Street
- Originating MLS: ires
- School District: Thompson R2-J
- County: Larimer
- Zoning: RESR1504142
- Fencing: FencedWood
- Utilities: Electricity AvailablePropaneCable AvailableHigh Speed Avail
- Water: Public
- Sewer: Public Sewer
- Source: ires
- Exclusions: Seller's personal property
This listing courtesy of Ina Sajovich , WK Real Estate
Monthly Payment
- Principal & Interest $
- Property Taxes $
- Home Insurance $
- VA Funding Fee $

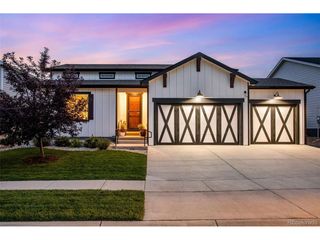
 New - 22 hours ago