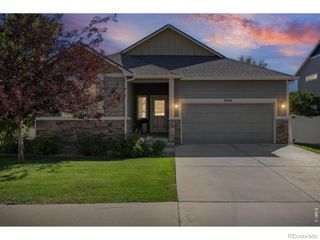
326 Bronco Court, Berthoud, CO 80513
- 3 beds |
- 2 baths |
- 1,929 sqft
 Single-Family Home
  Built in 2020
  6,970sqft lot
 3 car garage
  $327/sqft
  Listed 18 days ago
Property Description
Main-floor living, an inviting open layout, thoughtful updates and backing to a peaceful park-don't miss this incredible Heritage Ridge home. Large windows and 10 ft. ceilings fill the home with natural light, while the open kitchen, dining, and living areas create an ideal space for everyday living and entertaining. The kitchen features quartz countertops, a large center island, stainless-steel appliances, a gas range, tile backsplash, and plenty of cabinet and pantry storage. A gas fireplace adds a cozy touch to the living room which looks out on one of the neighborhood's many pocket parks. Enjoy the peace that the back patio offers while enjoying your morning coffee or evening nightcap. The spacious primary suite offers a relaxing retreat with en-suite bath, dual vanities, walk-in closet, and even a smart toilet. Main floor laundry is accessible directly off the primary bedroom closet for easy living. Two additional bedrooms and a full bath round out the main level and provide flexibility for family, guests, or a home office. Downstairs, the large unfinished basement offers endless potential for future bedrooms, a recreation room, home gym, or additional storage. The oversized three-car garage is equipped with an EV charger and pulley storage system, providing practical space for vehicles, gear, and hobbies. Outside, more than $15,000 has been invested in curated low-maintenance, water-conscious landscaping, creating a beautiful yard that's designed to be enjoyed without the upkeep of a traditional landscape. And then there's the Heritage Ridge lifestyle. Residents enjoy access to a community pool, neighborhood parks, playgrounds, and scenic trails. Follow the trails to Hillsdale Nature area or up to one of Berthoud's amazing restaurants, coffee houses, bakeries, breweries, shops and gathering spaces. With convenient access to schools, shopping, and the mountains, this home offers the perfect blend of comfort and convenience.
- Listing Status:
- Active
- Date Added:
- September 17, 2026
- Data Last Updated:
- October 5, 2026 at 4:06AM
- Listing Office:
- Live West Realty : 7196401610
- Listing Agent:
- Kristine Van Buskirk :
- Contact:
- 7196401610
- MLS ID:
- IR1068943

- Style: Contemporary
- Other Structures: Patio
- Roofing: Composition
- Windows: Window Coverings
- General: BrickWood FrameOne
- HOA Amenities: ParkSnow Removal
- Originating MLS: IRES
- School District: Thompson R2-J
- County: Larimer
- Zoning: ResR1666694
- Utilities: Cable AvailableElectricity AvailableInternet Access (Wired)Natural Gas Available
- Water: Public
- Sewer: Public Sewer
- Source: IRES
This listing courtesy of Kristine Van Buskirk , Live West Realty
Monthly Payment
- Principal & Interest $
- Property Taxes $
- Home Insurance $
- VA Funding Fee $

 New - 1 day ago