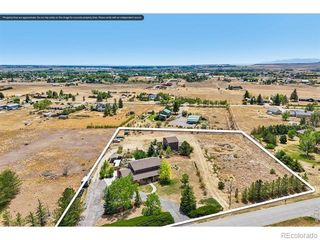
409 Bothun Road, Berthoud, CO 80513
- 5 beds |
- 3 baths |
- 2,800 sqft
 Single-Family Home
  Built in 1972
  1.42acre lot
 2 car garage
  $330/sqft
  Listed 28 days ago
Property Description
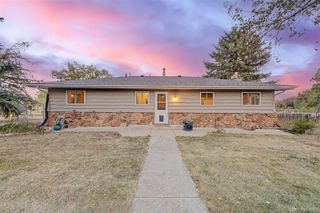
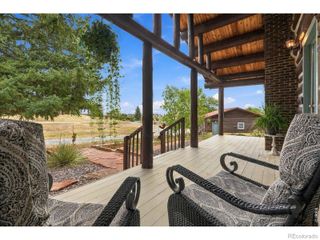
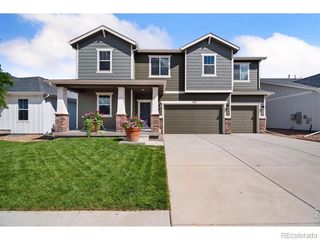
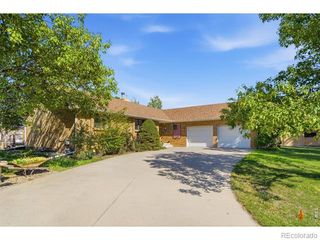
Nestled in Mountainview Acres, this meticulously cared-for 5-bedroom, 3-bath farmhouse offers the perfect blend of country living, mountain views and everyday comfort. The views from the expansive back deck and west facing windows are truly spectacular-and, as the sellers say, "The views never get old." Enter from your covered front porch to hardwood floors that flow throughout the home. Enjoy the living room's wood-burning fireplace with energy-saving insert on those cold winter nights. The inviting eat-in kitchen features granite countertops, bamboo flooring and newly refinished cabinetry and wainscoting. There are 2 bedrooms on the main floor and a full bath. Upstairs leads to 2 additional secondary bedrooms a full bath and the huge primary suite that features a spa-inspired bath with jetted shower, jetted tub and heated floors-an experience reminiscent of a 5-star hotel. All bathrooms throughout showcase granite, Italian tile and luxurious jetted tubs. The 90% finished basement offers a huge game room with a brick fireplace (sealed when insert on main level was installed) that could easily have its own insert added. This is a great space for movie nights, slumber parties, hobbies or play. Don't miss the fun "Les Triplettes de Belleville" mural. Enjoy outdoor living from both the covered front porch and back deck that offers 180 degree mountain views surrounded by blooming fruit trees, an organic/chemical-free garden area and a fenced space for children and pets. The 6-stall horse barn features concrete floors that were added by the current owners, providing an ideal setup for horses, goats, sheep as well as abundant storage for your toys, RV's, Boats, and Trailers can be securely stored behind the gated side yard. There is an oversized, attached 2-car garage with tons of storage throughout the barn and basement. Regulation horseshoe pit included! A wonderful property where the views, land and lifestyle truly make this home special.
- Listing Status:
- Active
- Date Added:
- September 7, 2026
- Data Last Updated:
- October 5, 2026 at 4:06AM
- Listing Office:
- Coldwell Banker Realty-Boulder : 3035797794
- Listing Agent:
- Mary Oskay :
- Contact:
- 3035797794
- MLS ID:
- IR1068797

- Style: Rustic Contemporary
- Other Structures: Patio
- Parking: OversizedRV Access/Parking
- Roofing: Composition
- General: Wood FrameWood SidingTwo
- Originating MLS: IRES
- School District: Thompson R2-J
- County: Larimer
- Zoning: FA1R0491250
- View: Mountain(s)
- Fencing: Fenced
- Utilities: Cable AvailableElectricity AvailableInternet Access (Wired)Natural Gas Available
- Water: Public
- Sewer: Septic Tank
- Source: IRES
This listing courtesy of Mary Oskay , Coldwell Banker Realty-Boulder
Monthly Payment
- Principal & Interest $
- Property Taxes $
- Home Insurance $
- VA Funding Fee $