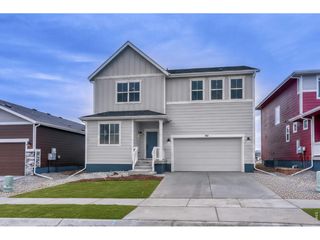
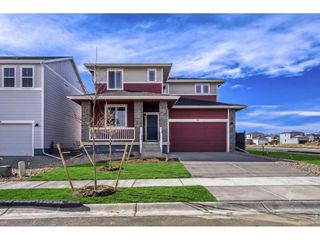
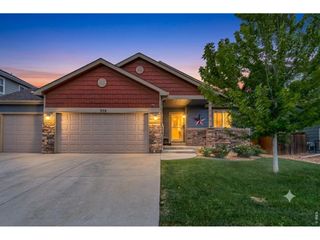
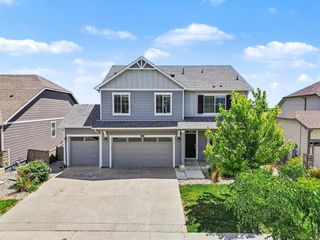
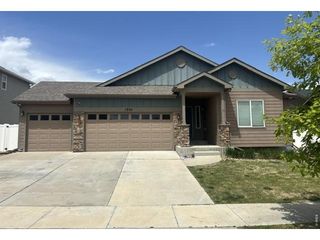
414 Ellie Way, Berthoud, CO 80513
- 4 beds |
- 4 baths |
- 2,761 sqft
 Single-Family Home
  Built in 2018
  6,098sqft lot
 2 car garage
  $190/sqft
  Listed 5 days ago
Property Description
Welcome home to this better than new 4 bedroom, 4 bath home in the heart od Berthoud. Thoughtfully designed with an open layout, soaring ceilings, abundant natural light, and a stunning 17-foot fireplace, this home offers the perfect blend of comfort and style. The finished basement creates the ideal space for entertaining with a theater room and bar, while the spacious primary suite provides a relaxing retreat with a beautifully updated shower. Step outside to a private backyard featuring a shaded patio, lush lawn, raised garden beds, fire pit area, and space already prepared for a hot tub. Located on a quiet street just a short walk from schools and downtown Berthoud, you'll also enjoy easy access to neighborhood parks, open space, walking trails, and the community pool. With a new roof pending installation and new exterior paint, this home is ready to be enjoyed for years to come.
- Listing Status:
- Active
- Data Last Updated:
- July 27, 2026 at 4:23PM
- Listing Office:
- eXp Realty LLC : 9707390710
- Listing Agent:
- Abby Chupp : 9707390710
- MLS ID:
- 1064843

- Other Structures: Patio
- Parking: Attached
- Roofing: Composition
- Windows: Window Coverings
- General: FrameTwo
- Road/Access: City Street
- HOA Amenities: PoolCommon Amenities
- Originating MLS: ires
- School District: Thompson R2-J
- County: Larimer
- Zoning: R-1R1665461
- Utilities: Natural Gas AvailableElectricity AvailableXcel
- Water: City
- Source: ires
- Exclusions: Sellers Personal Property and All Taxidermy Mounts
This listing courtesy of Abby Chupp , eXp Realty LLC
Monthly Payment
- Principal & Interest $
- Property Taxes $
- Home Insurance $
- VA Funding Fee $