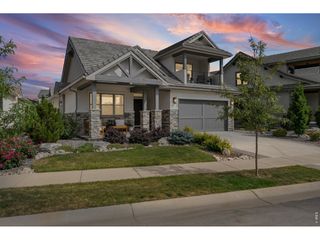
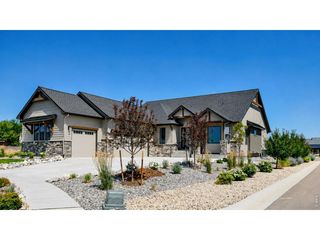
4803 Malibu Dr, Berthoud, CO 80513
- 3 beds |
- 5 baths |
- 3,781 sqft
 Single-Family Home
  Built in 2005
  2.04acre lot
 4 car garage
  $383/sqft
  Listed 1 month ago
Property Description
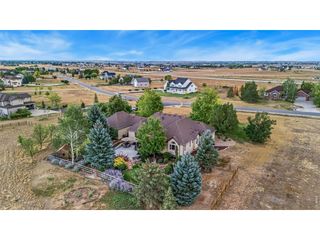
Welcome to 4803 Malibu Dr, a rare opportunity in the highly sought-after Rainbow lake estates Berthoud neighborhood just minutes from Carter Lake. Enjoy beautiful mountain views, a spacious lot, four-car garage, and a long driveway. This home is currently undergoing an extensive renovation, including refinished wood floors, brand-new carpet, kitchen cabinetry and countertops, never-used Viking appliances including a gas range stove, oven, refrigerator and microwave, new bathroom vanities, cabinetry and mirrors, and replacement of every window and frame. The roof was replaced approximately two years ago and the garage doors approximately one year ago. Buyers who act early may have the unique opportunity to select certain finishes, materials, and colors as the renovation progresses, allowing them to add their own personal touch. With its exceptional location, views, generous garage space, and extensive updates, this property presents a truly special opportunity in Berthoud.
- Listing Status:
- Active
- Data Last Updated:
- October 5, 2026 at 7:21AM
- Listing Office:
- eXp Realty, LLC : 303-956-8015
- Listing Agent:
- Karlee Watts : 303-956-8015
- Contact:
- 303-956-8015
- MLS ID:
- 8277263

- General: Sprinkler SystemBalcony
- Other Structures: DeckPatio
- Parking: Attached
- Roofing: Composition
- General: FrameCompositionConcreteMoss RockTwo
- HOA Amenities: 500.0Annually
- Originating MLS: ires
- School District: Thompson R2-J
- County: Larimer
- Zoning: FA1
- View: Mountain(s)
- Utilities: Natural Gas Available
- Water: City
- Sewer: Septic Tank
- Source: ires
- Exclusions: All personal property located in the home.
This listing courtesy of Karlee Watts , eXp Realty, LLC
Monthly Payment
- Principal & Interest $
- Property Taxes $
- Home Insurance $
- VA Funding Fee $