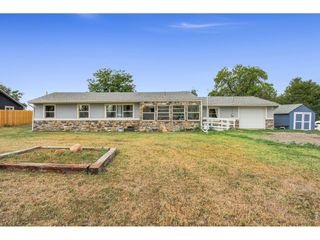
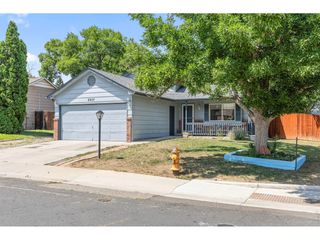
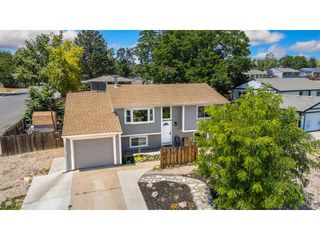
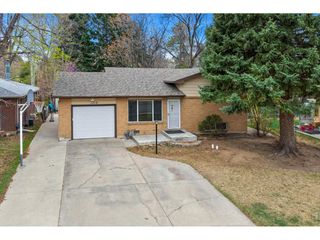
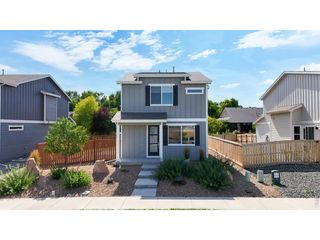
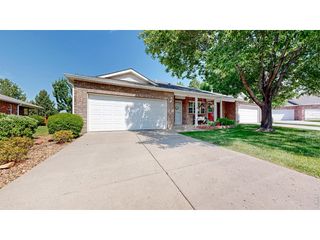
563 Country Rd, Berthoud, CO 80513
- 3 beds |
- 2 baths |
- 1,433 sqft
 Single-Family Home
  Built in 2018
  5,227sqft lot
 2 car garage
  $335/sqft
  Listed 18 days ago
Property Description
Welcome to 563 Country Drive in Berthoud! This beautifully updated 3-bedroom, 2-bath home features a desirable split-bedroom floor plan, a 2-car garage, and comfortable single-level living. Recent improvements include new engineered wood flooring throughout bedrooms, great room and kitchen, fresh interior and exterior paint, updated baseboards, new lighting and plumbing fixtures, and new kitchen appliances. The private primary suite offers a four-piece bath and a large walk-in closet. The home's ductwork has been professionally cleaned, and the HVAC system has been recently serviced for added peace of mind. Enjoy Colorado's outdoor lifestyle from the covered back patio overlooking the fully fenced backyard-ideal for entertaining, pets, gardening, or relaxing at the end of the day.
- Listing Status:
- Active
- Data Last Updated:
- July 27, 2026 at 6:22PM
- Listing Office:
- Group Centerra : 9702904709
- Listing Agent:
- Chad Brent : 9704617145
- MLS ID:
- 1063960

- General: Sprinkler System
- Style: Contemporary
- Other Structures: Patio
- Parking: Garage Door OpenerAttached
- Roofing: Composition
- Windows: Window Coverings
- General: FrameOne
- Road/Access: City Street
- HOA Amenities: ClubhousePoolParkTrail(s)
- Originating MLS: ires
- School District: Thompson R2-J
- County: Larimer
- Zoning: ResR1667076
- View: City
- Fencing: Fenced
- Utilities: Natural Gas AvailableElectricity AvailableXcel
- Water: City
- Source: ires
- Exclusions: Staging Furniture/ Sellers Personal PropertyClothes Washer/DryerStorage Racks in GarageRefrigerator in Garage.
This listing courtesy of Chad Brent , Group Centerra
Monthly Payment
- Principal & Interest $
- Property Taxes $
- Home Insurance $
- VA Funding Fee $