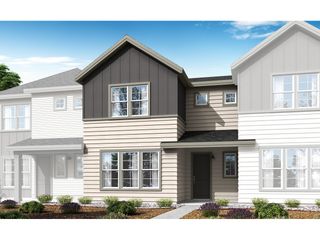
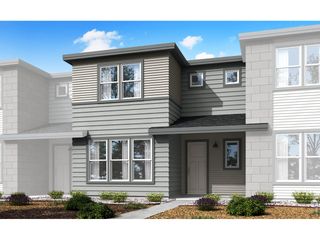
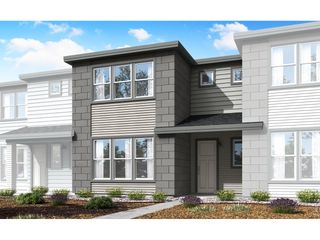
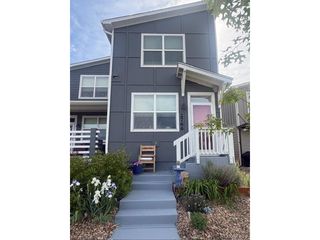
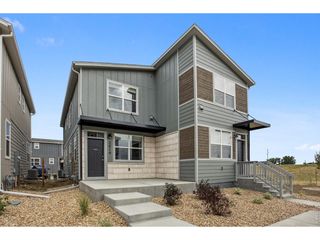
820 13th St, Berthoud, CO 80513
- 2 beds |
- 2 baths |
- 1,324 sqft
 Town Home
  Built in 2016
  4,356sqft lot
 2 car garage
  $366/sqft
  Listed 1 day ago
Property Description
Low-maintenance Berthoud living at its best! This beautifully maintained 2-bed, 2-bath paired patio home offers an open floor plan, attached 2-car garage, and fully fenced yard with patio and deck. The HOA handles exterior maintenance and lawn care, making everyday living easy.The spacious kitchen features granite countertops, gas range, center island, custom pantry storage, and convenient pull-out cabinet shelves. The primary suite offers dual sinks, large walk-in shower, and generous walk-in closet. The second bedroom/office includes Jack-and-Jill access to the hall bath-perfect for a private guest suite.Enjoy a laundry room with utility sink, cabinetry, storage, and direct garage access, plus convenient alley access. Tucked away from highway 287 noise while maintaining easy highway access. Just 1/2 mile to the Berthoud Rec Center and close to downtown, hiking and biking trails, and TPC Colorado Golf Course. Easy access to Longmont, Loveland, and Fort Collins. Move-in ready and designed for effortless living!
- Listing Status:
- Active
- Data Last Updated:
- October 5, 2026 at 7:21AM
- Listing Office:
- MB Boulder Suburban Homes : 3038336800
- Listing Agent:
- Nuechterlein Team : 3038336800
- Contact:
- 3038336800
- MLS ID:
- 1070017

- Style: Patio HomeContemporary
- Other Structures: DeckPatio
- Parking: Garage Door OpenerAttached
- Roofing: Composition
- Windows: Window Coverings
- General: StuccoOne
- Road/Access: City StreetAlley
- HOA Amenities: Snow RemovalMaintenance GroundsManagementUtilitiesExterior MaintenanceInsurance350.0Monthly
- Originating MLS: ires
- School District: Thompson R2-J
- County: Larimer
- Zoning: ResR1657728
- Fencing: Fenced
- Utilities: Natural Gas AvailableElectricity AvailableCable AvailableIndividual Meter-ElectricIndividual Meter-GasHigh Speed AvailUnderground UtilitiesPVREA
- Water: Public
- Sewer: Public Sewer
- Source: ires
This listing courtesy of Nuechterlein Team , MB Boulder Suburban Homes
Monthly Payment
- Principal & Interest $
- Property Taxes $
- Home Insurance $
- VA Funding Fee $