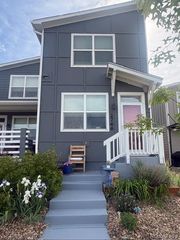
820 13th Street, Berthoud, CO 80513
- 2 beds |
- 2 baths |
- 1,324 sqft
 Town Home
  Built in 2016
  4,356sqft lot
 2 car garage
  $374/sqft
  Listed 2 months ago
Property Description
Rarely available community! Low Maintenance Living awaits in this beautifully maintained 2-bed, 2-bath paired patio home with an attached 2-car garage, small fenced yard, full unfinished basement with high ceilings & rough-in in the desirable Berthoud Gateway Park community. The HOA takes care of all exterior maintenance and lawn care, giving you more time to enjoy everything Northern Colorado has to offer. The open-concept floor plan features a well-appointed kitchen with custom cabinetry featuring pull-out shelves, granite countertops, a gas range, center island, and custom pantry with thoughtful built-ins. Just off the kitchen and dining area, step outside to your private outdoor retreat with a deck, patio, fully fenced backyard, and convenient alley access.The spacious, light-filled primary suite offers an ensuite bath with dual sinks and a large walk-in closet. The second bedroom features direct access to the secondary bath, creating an ideal guest suite when desired. The laundry room is thoughtfully designed with a utility sink, cabinetry, storage closet, and direct access to the garage. Ideally located near the Berthoud Recreation Center, TPC Colorado Golf Course, charming downtown Berthoud, scenic hiking trails, and just a short drive to Longmont, Loveland, and Fort Collins. With the HOA handling exterior maintenance and landscaping, you can spend less time on chores and more time enjoying the Colorado lifestyle. Ask about Lender Incentives for a 1-0 temporary rate buy down and/or down payment assistance program of 2% up to $6000 Grant Towards Purchase for qualified buyers.
- Listing Status:
- Active
- Data Last Updated:
- July 5, 2026 at 11:19PM
- Listing Office:
- MB Boulder Suburban Homes : 3038336800
- Listing Agent:
- Nuechterlein Team : 303-833-6800
- MLS ID:
- IR1057390

- Style: Contemporary
- Other Structures: DeckPatio
- Parking: Parking spaces: 2
- Roofing: Composition
- Windows: Window Coverings
- General: One
- Road/Access: Public
- HOA Amenities: ReservesInsuranceMaintenance GroundsMaintenance StructureSnow Removal350.0Monthly
- Originating MLS: recolorado
- School District: Thompson R2-J
- County: Larimer
- Zoning: ResLOT 2BLOCK 1AMNDED GATEWAY PARK FIRST FILING PHASE 2 REPLAT BBER (20150002177)R1657728
- Utilities: Cable AvailableElectricity AvailableNatural Gas Available
- Water: Public
- Sewer: Public Sewer
- Source: recolorado
- Ownership: Individual
- Exclusions: WasherDryer
This listing courtesy of Nuechterlein Team , MB Boulder Suburban Homes
Monthly Payment
- Principal & Interest $
- Property Taxes $
- Home Insurance $
- VA Funding Fee $