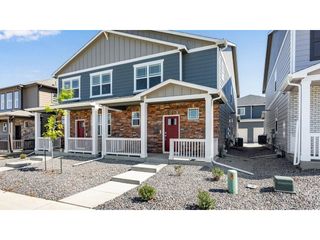
833 Windchime Ct, Berthoud, CO 80513
- 3 beds |
- 3 baths |
- 1,803 sqft
 Duplex
  Built in 2005
  1,742sqft lot
 1 car garage
  $250/sqft
  Listed 1 month ago
Property Description
Ranch-style Craftsman Duplex in the Town of Berthoud. Within walking distance to the grocery store, post office, local restaurants and recreation center. Main level living with open floor plan with vaulted ceilings, gas circulating fireplace, hardwood floors, soaking tub in guest bathroom, laundry hookups, granite counter tops and stainless steel appliances. Owners Suite on Main Level with updated bathroom with new vanity, heated floors and towel rack plus walk-in closet. Half bath on Main Level for guests. Finished basement with two bedrooms, family room, and laundry hookups. Over-sized one car attached garage with guest parking by unit. Plenty of storage. Numerous trails and parks nearby.
- Listing Status:
- Active
- Data Last Updated:
- August 20, 2026 at 12:24PM
- Listing Office:
- Catherine Mosciski : 9703710379
- Listing Agent:
- Catherine Mosciski : 9703710379
- Contact:
- 9703710379
- MLS ID:
- 1063465

- General: Oversized Garage
- Style: Cottage
- Parking: Attached
- Roofing: Composition
- Windows: Window Coverings
- General: CompositionOne
- Road/Access: City Street
- HOA Amenities: TrashSnow RemovalMaintenance GroundsManagementExterior MaintenanceWaterSewer460.0Monthly
- Originating MLS: ires
- School District: Thompson R2-J
- County: Larimer
- Zoning: ResidentiaR1638195
- View: City
- Utilities: Natural Gas AvailableElectricity AvailableCable AvailableIndividual Meter-ElectricHigh Speed AvailXcel
- Water: City
- Sewer: Public Sewer
- Source: ires
- Exclusions: Sellers Personal Property.
This listing courtesy of Catherine Mosciski , Catherine Mosciski
Monthly Payment
- Principal & Interest $
- Property Taxes $
- Home Insurance $
- VA Funding Fee $