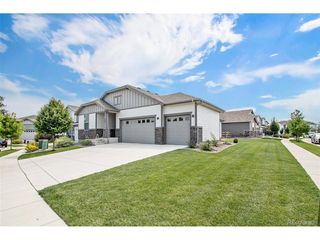
913 7th St, Berthoud, CO 80513
- 3 beds |
- 3 baths |
- 1,728 sqft
 Single-Family Home
  Built in 2013
  4,792sqft lot
 1 car garage
  $347/sqft
  Listed 4 days ago
Property Description
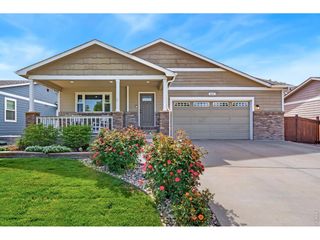
Experience "better than new" living in this stunning custom cottage located in the heart of Old Town Berthoud. Offering 3 bedrooms, 2.5 bathrooms, and 1,740 square feet of thoughtfully designed living space, this home combines timeless craftsmanship with modern comfort-all with NO HOA and NO Metro Tax. Perfectly situated in a highly walkable neighborhood, you're just steps from downtown Berthoud, local schools, parks, and the Berthoud Recreation Center. The curb appeal is exceptional, featuring a solid brick front porch, copper gutters and downspouts, and a striking copper roof overhang that create a distinctive architectural presence. The fully fenced backyard offers a private retreat complete with a patio, tasteful landscaping, sprinkler system, and storage shed. Additional conveniences include a level driveway and attached 1-car garage. Inside, warm wood flooring and a neutral designer palette create a bright, inviting atmosphere throughout the main level. The open-concept kitchen is beautifully appointed with white quartz countertops, subway tile backsplash, apron-front sink, and custom oak floating shelves-perfectly blending style and functionality. Upstairs, the spacious primary suite features a spectacular fully customized closet system designed for optimal organization and luxury. A versatile loft area with vaulted ceilings, built-in shelving, and a cozy fireplace creates the ideal space for a reading nook, office, or entertainment lounge. The upper-level laundry room adds everyday convenience with easy access to all bedrooms. This exceptional home offers the charm of cottage-style living with upscale finishes, thoughtful design, and an unbeatable Old Town location.
- Listing Status:
- Active
- Data Last Updated:
- May 25, 2026 at 1:23PM
- Listing Office:
- Trelora Realty, Inc. : coteam@trelora.com,720-410-6100
- Listing Agent:
- Trelora Realty Team : 720-410-6100
- MLS ID:
- 1796999

- Other Structures: Patio
- Parking: Attached
- Roofing: Composition
- General: FrameVinyl SidingTwo
- Originating MLS: ires
- School District: Thompson R2-J
- County: Larimer
- Fencing: Fenced
- Utilities: Natural Gas AvailableElectricity AvailableCable Available
- Water: City
- Sewer: Public Sewer
- Source: ires
- Exclusions: Personal Property. Furniture and TVs negotiable
This listing courtesy of Trelora Realty Team , Trelora Realty, Inc.
Monthly Payment
- Principal & Interest $
- Property Taxes $
- Home Insurance $
- VA Funding Fee $

 New - 3 days ago