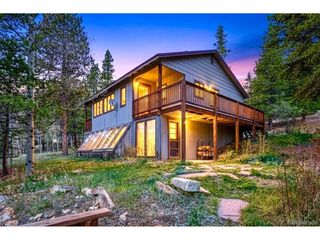
104 E Dory Way, Black Hawk, CO 80422
- 3 beds |
- 3 baths |
- 1,794 sqft
 Single-Family Home
  Built in 1980
  1.35acre lot
 4 car garage
  $343/sqft
  Listed 1 month ago
Property Description
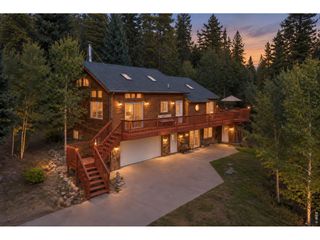
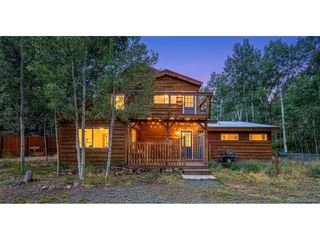
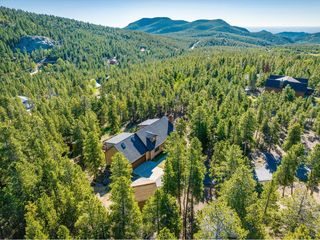
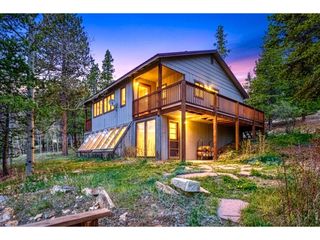
**Move-in ready and thoughtfully updated mountain home in desirable Dory Lakes near Black Hawk!** Major improvements include a **new roof, newer triple-pane windows for enhanced energy efficiency and quiet, newer boiler, updated kitchen with hickory cabinetry and granite countertops, updated bathrooms, beautiful wood floors, paved driveway, whole-house 3-stage water filtration, reverse osmosis/alkaline kitchen filtration, radon mitigation, and Starlink internet.** The functional floor plan offers comfortable main-level living and dining, an eat-in kitchen, and half bath. Upstairs features a spacious primary suite with walk-in closet and updated full bath, plus a guest bedroom. The lower level provides flexible space for a **third bedroom, office, family room, gym, or guest area**, along with a 3/4 bath, laundry, and storage. Enjoy private mountain living with a deck, fire pit, picnic area, swinging chair, and a large usable lot featuring a generous storage shed/shop with workbench and potential space for a future garage. Conveniently located near Eldora Mountain Resort and Golden Gate Canyon State Park, with easy access to skiing, hiking, biking, fishing, camping, and year-round recreation. **A rare combination of quiet, privacy, energy-conscious updates, flexible living space, and Colorado mountain lifestyle-ready for its next owner.**
- Listing Status:
- Active
- Data Last Updated:
- October 5, 2026 at 3:21AM
- Listing Office:
- Coldwell Banker Realty-Boulder : 3032502771
- Listing Agent:
- Elise Waldron : 3032502771
- Contact:
- 3032502771
- MLS ID:
- 1066933

- Other Structures: StorageDeck
- Parking: Off Street
- Roofing: Composition
- Windows: Window Coverings
- General: FrameTwo
- Road/Access: County Maintained
- HOA Amenities: Common Amenities60.0Annually
- Originating MLS: ires
- School District: Gilpin
- County: Gilpin
- Zoning: RESR005823
- Fencing: Fenced
- Utilities: Natural Gas AvailableElectricity AvailableWood/CoalCable AvailableSatellite AvailHigh Speed AvailUnited Power
- Water: Well
- Sewer: Septic Tank
- Source: ires
- Exclusions: seller's personal property
This listing courtesy of Elise Waldron , Coldwell Banker Realty-Boulder
Monthly Payment
- Principal & Interest $
- Property Taxes $
- Home Insurance $
- VA Funding Fee $