1732 Karlann Drive, Black Hawk, CO 80422
- 3 beds |
- 3 baths |
- 2,548 sqft
 Single-Family Home
 Built in 1998
 0.74acre lot
 2 car garage
 $290/sqft
 Listed 11 days ago
Property Description
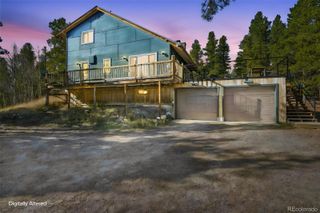
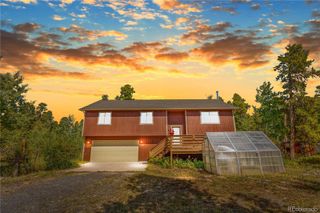
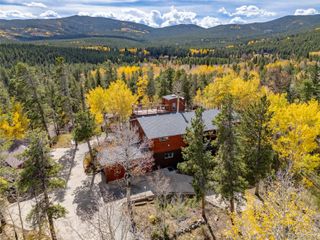
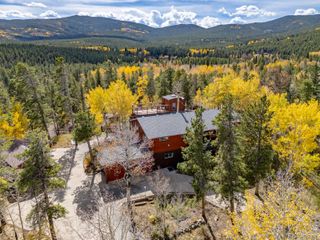
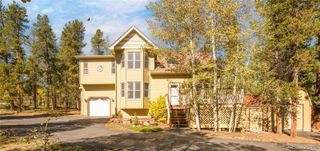
Hurry! This home has been updated with style inside and out! The kitchen has slab granite countertops, expresso cabinetry, newer LG appliances, LED lighting, and large floor tiles! The Open concept lets you look out the Dining Room and Great Room and then out back to those wonderful views you see above. You can dine in or dine out from the multiple decks up top or the lower level! Three bedrooms up. Two share the hall bath and then there is the Primary Suite with its own private deck! The Primary Suite has jetted, tub, shower, double sink vanity and really fancy toilet! Lower level gives you a flex room that gives you multiple options, a recreation room that has a patio door out to the lower level deck with custom finishes! Can you love a Laundry Room? If you can, this is it! Nice finishes, nice layout, let’s do some laundry! The back yard is completely fenced 6 feet tall, the large shed on the side, RV parking...Hurry!
- Listing Status:
- Active
- Date Added:
- November 8, 2026
- Data Last Updated:
- November 19, 2026 at 6:06AM
- Listing Office:
- Berkshire Hathaway HomeServices Rocky Mountain, REALTORS- Castle Pines Office : 303-688-6644
- Listing Agent:
- Don Bobeda :
- Contact:
- 303-688-6644
- MLS ID:
- 2006200

- General: BalconyPrivate Yard
- Style: Mountain ContemporaryTraditional
- Other Structures: Front PorchDeck
- Parking: Concrete
- Roofing: Composition
- Windows: Double Pane WindowsWindow CoveringsWindow Treatments
- General: Wood SidingBi-LevelSlab
- Originating MLS: REcolorado
- School District: Boulder Valley RE 2
- County: Gilpin
- Zoning: R-1R006255
- View: Mountain(s)
- Fencing: Partial
- Utilities: Electricity ConnectedNatural Gas Connected110V220 Volts
- Water: Well
- Sewer: Septic Tank
- Source: REcolorado
This listing courtesy of Don Bobeda , Berkshire Hathaway HomeServices Rocky Mountain, REALTORS- Castle Pines Office
Monthly Payment
- Principal & Interest $
- Property Taxes $
- Home Insurance $
- VA Funding Fee $