204 Bristlecone Way, Black Hawk, CO 80422
- 5 beds |
- 4 baths |
- 2,853 sqft
 Single-Family Home
  Built in 1978
  1.01acre lot
 2 car garage
  $228/sqft
  Listed 27 days ago
Property Description
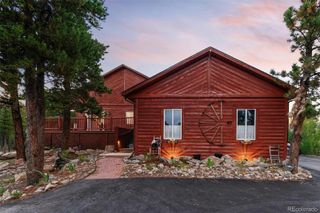
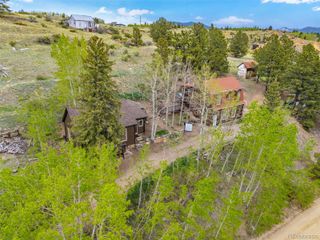
Welcome Home! This sprawling 3-story mountain home features 5-bedrooms 4-baths and boasts incredible scenic views of the front range. Located on over an acre of very private heavily wooded land with no neighbors in sight and plentiful wildlife activity. The lower / ground level of the home has its own kitchen, bathroom, and exterior entrance with opportunity to be utilized for multi-generational living or could be rented out as its own apartment to generate income. Interior features include vaulted ceilings, several sky-lights and massive glass windows which invite immense natural light throughout the home, well updated kitchen. Exterior features include multiple walk-out balconies, fenced-in dog-run area, fire pit, a new hot tub, and an incredible multi-level deck. The entire upper level features a massive primary suite with en-suite bathroom, two walk-out balconies, skylights over the bed, and a walk-in closet. Two-car attached garage with a separate workshop room and storage areas. Low Gilpin County taxes, convenient location with easy access to town while maintaining unmatched privacy as the last home at the end of the neighborhood road. This is truly offered at a great value for this unique opportunity.
- Listing Status:
- Active
- Date Added:
- September 8, 2026
- Data Last Updated:
- October 5, 2026 at 5:09AM
- Listing Office:
- HomeSmart : Trentmanrealestate@gmail.com,303-550-8895
- Listing Agent:
- Jacob Trentman :
- Contact:
- Trentmanrealestate@gmail.com,303-550-8895
- MLS ID:
- 2915379

- General: Dog RunFire PitGardenPrivate YardSpa/Hot Tub
- Style: Mountain Contemporary
- Other Structures: DeckPatio
- Roofing: Composition
- Windows: Bay Window(s)Skylight(s)
- General: FrameWood SidingMulti/SplitBlockSlab
- HOA Amenities: Pond Seasonal204.0Annually
- Originating MLS: REcolorado
- School District: Gilpin RE-1
- County: Gilpin
- Zoning: R003727
- View: CityMountain(s)Valley
- Fencing: Partial
- Utilities: Electricity ConnectedNatural Gas Connected220 Volts
- Water: Well
- Sewer: Septic Tank
- Source: REcolorado
This listing courtesy of Jacob Trentman , HomeSmart
Monthly Payment
- Principal & Interest $
- Property Taxes $
- Home Insurance $
- VA Funding Fee $