400 Rucker Rd, Black Hawk, CO 80422
- 4 beds |
- 3 baths |
- 3,186 sqft
 Single-Family Home
  Built in 2004
  3.71acre lot
 3 car garage
  $282/sqft
  Listed 13 days ago
Property Description
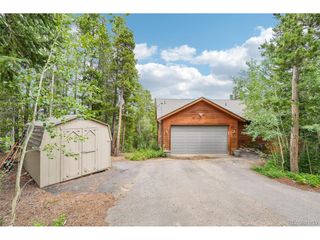
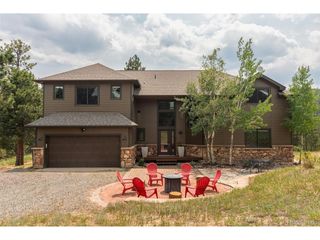
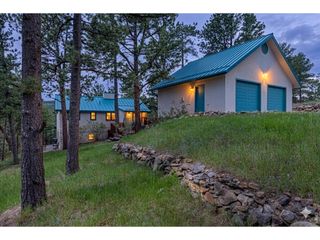
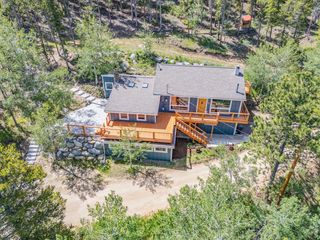
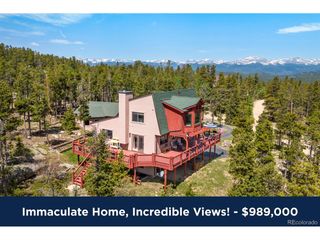
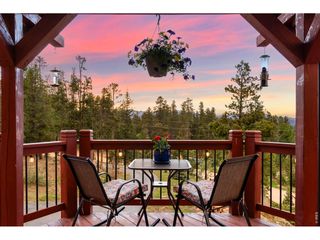
Experience breathtaking mountain views of the majestic Indian Peaks Wilderness from this beautifully appointed mountain retreat, where luxury meets the serenity of Colorado living. The expansive 1,262 sq. ft. Trex deck provides the perfect setting to relax, entertain, and take in the panoramic scenery. Inside, the thoughtfully designed kitchen features stainless steel appliances, custom knotty alder cabinetry, and quality finishes throughout. The spacious primary suite offers a spa-like retreat with a Hansgrohe multi-function shower and a whirlpool soaking tub. Meticulously maintained and thoughtfully updated, this home features fresh interior paint, a Class 4 impact-resistant roof (2022) with new skylights, including two equipped with solar-powered shades, a solar panel system (2022), a Strong Spas hot tub (2022), a new well pump (August 2026), updated lighting and plumbing fixtures, and an oversized 3 car garage with 8-foot doors and 14-foot ceilings. A rare offering, this property includes the private 1.9-acre homesite backing directly to National Forest plus a separate adjacent 1.8-acre buildable lot, providing endless possibilities for a future guest home, second residence, investment opportunity, or additional privacy. Both lots have been thoughtfully excavated to create additional flat, usable space for parking, recreation, and outdoor enjoyment. For added peace of mind, the property was professionally fire mitigated by the Timberline Fire Department on August 5, 2026. A charming chicken coop is also included with the property. Located just minutes from Nederland with an easy commute to Boulder and Denver, this exceptional mountain retreat offers the perfect combination of privacy, modern comfort, and year-round Colorado recreation.
- Listing Status:
- Active
- Data Last Updated:
- August 20, 2026 at 3:24PM
- Listing Office:
- HomeSmart : melissasellsco@gmail.com,720-388-0457
- Listing Agent:
- Melissa Kluck : 720-388-0457
- Contact:
- melissasellsco@gmail.com,720-388-0457
- MLS ID:
- 8275016

- General: Hot Tub>8' Garage DoorOversized GarageBath
- Style: Chalet
- Other Structures: DeckPatio
- Parking: Attached
- Roofing: Composition
- Windows: Skylight(s)Window Coverings
- General: FrameWood SidingConcreteOne
- Road/Access: Privately Maintained
- Originating MLS: ires
- School District: Boulder Valley Dist RE2
- County: Gilpin
- Utilities: Electricity Available
- Water: Well
- Sewer: Septic Tank
- Source: ires
- Exclusions: Seller's Personal Property
This listing courtesy of Melissa Kluck , HomeSmart
Monthly Payment
- Principal & Interest $
- Property Taxes $
- Home Insurance $
- VA Funding Fee $