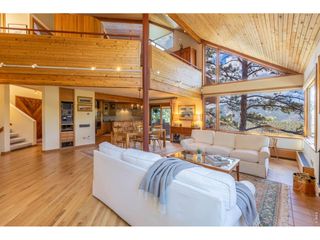
1095 Terrace Cir S, Boulder, CO 80304
- 4 beds |
- 3 baths |
- 3,064 sqft
 Single-Family Home
  Built in 2002
  5,227sqft lot
 2 car garage
  $455/sqft
  Listed 2 months ago
Property Description
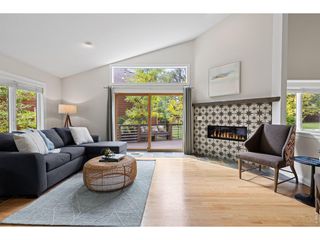
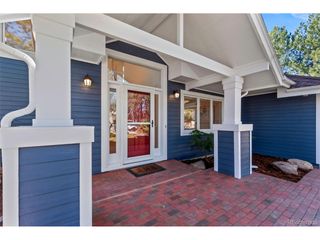
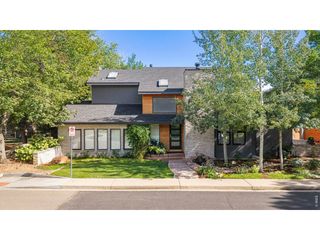
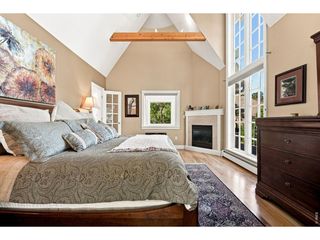
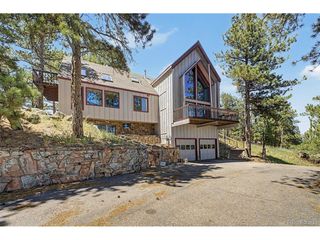
Boulder Foothills Retreat. Foothill Views & Modern Comfort in Dakota Ridge Village. Enjoy the perfect blend of comfort, style, and location in this Dakota Ridge Village gem. With direct access to hiking trails and a welcoming front porch overlooking greenspace and foothill views, this home embraces both nature and neighborhood charm. Inside, crown molding accents flow throughout the home, adding elegance to every space. The formal living and dining rooms set the stage for gatherings, while the open kitchen connects seamlessly to the family room with a cozy gas fireplace. The kitchen features granite countertops, newer appliances, and a pantry for convenience. Upstairs, the spacious primary suite boasts Russian ash hardwood flooring, vaulted ceilings, a custom walk-in closet, and a luxurious 5-piece bath with a jetted tub. Three additional bedrooms offer plenty of flexibility for family, guests, or hobbies. The unfinished basement includes one finished bonus room/office, offering space to grow. Fresh paint, solar panels (installed by Namaste Solar), and a low-maintenance yard add extra appeal. All this in a safe, friendly neighborhood where community and comfort come together.
- Listing Status:
- Active
- Data Last Updated:
- October 5, 2026 at 7:21AM
- Listing Office:
- Coldwell Banker Realty-Boulder : info@thebernardigroup.com
- Listing Agent:
- The Bernardi Group : 3034026000
- Contact:
- info@thebernardigroup.com
- MLS ID:
- 1065551

- General: Sprinkler SystemBath
- Style: Contemporary
- Other Structures: DeckPatio
- Parking: Attached
- Roofing: Composition
- Windows: Window Coverings
- General: FrameStoneTwo
- Road/Access: County Maintained
- HOA Amenities: ClubhouseUtilities25.0Monthly
- Originating MLS: ires
- School District: Boulder Valley Dist RE2
- County: Boulder
- Zoning: RM-1R0148690
- View: Hills
- Fencing: Fenced
- Utilities: Natural Gas AvailableElectricity Available
- Water: Public
- Sewer: Public Sewer
- Source: ires
- Exclusions: Sellers personal property
This listing courtesy of The Bernardi Group , Coldwell Banker Realty-Boulder
Monthly Payment
- Principal & Interest $
- Property Taxes $
- Home Insurance $
- VA Funding Fee $

 New - 3 days ago