1127 Juniper Ave, Boulder, CO 80304
- 4 beds |
- 5 baths |
- 3,605 sqft
 Single-Family Home
  Built in 1990
  0.5acre lot
 2 car garage
  $902/sqft
  Listed 1 month ago
Property Description
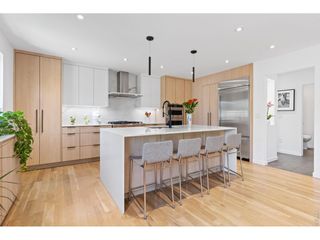
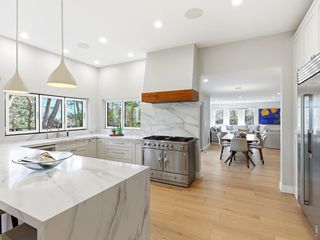
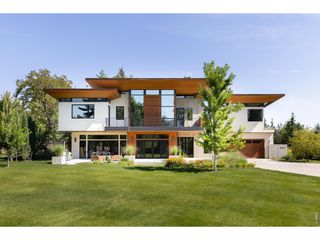
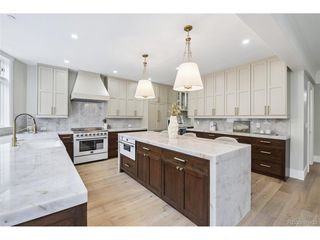
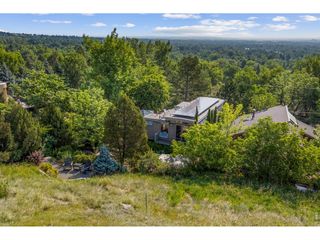
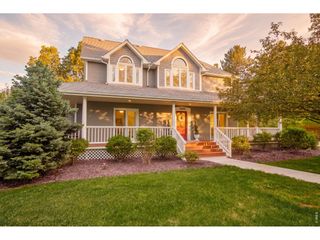
Situated on a rare half-acre flag lot west of Broadway in Boulder's coveted Juniper/Kalmia neighborhood, this private, half-acre park-like setting with south-facing backyard offers exceptional privacy, mature landscaping, and a peaceful and private lush sanctuary. Tucked away from the street, the property is surrounded by mature trees and beautifully landscaped grounds that create a serene backdrop for outdoor living.Inside, a thoughtful floor plan is anchored by a dramatic two-story living room that opens seamlessly to the outdoor spaces, ideal for everyday living and entertaining. The main level includes a dedicated office, eat-in kitchen, formal dining room, and flexible gathering areas designed for comfort and function.Upstairs, the spacious primary suite enjoys its own private wing with it's own south facing deck. Three additional bedrooms complete the upper level, offering excellent separation and versatility. The lower level recreation room features a full bathroom, a bonus room, and a more than generous unfinished storage area with potential for future expansion, recreation, or customization.Enjoy a prime North Boulder location near Lucky's Market, Lucky's Bakehouse Cafe, Mt. Sanitas trails, North Boulder Recreation Center, and North Boulder Park, with nearby amenities easily accessible by foot or bike. As an added bonus, this property has a 0.5-acre share in the Silver Lake Ditch & Reservoir Company. There is no transfer fee due when this property is sold. The water right is tied to the land and transfers with the sale of the property!
- Listing Status:
- Active
- Data Last Updated:
- October 5, 2026 at 3:21AM
- Listing Office:
- The Agency - Boulder : 3037466100
- Listing Agent:
- Anne Wells : 3037466100
- Contact:
- 3037466100
- MLS ID:
- 1065969

- General: Sprinkler SystemOversized GarageBath
- Other Structures: DeckPatio
- Parking: Attached
- Roofing: Composition
- Windows: Skylight(s)Window Coverings
- General: FrameBrickFive Or More
- Road/Access: City Street
- Originating MLS: ires
- School District: Boulder Valley Dist RE2
- County: Boulder
- Zoning: RR2R0108582
- Fencing: Wood
- Utilities: Natural Gas AvailableElectricity AvailableXcel
- Water: Public
- Sewer: Public Sewer
- Source: ires
- Exclusions: Seller's personal propertyincluding the large mirror in the living room and/or staging items and outdoor pots.
This listing courtesy of Anne Wells , The Agency - Boulder
Monthly Payment
- Principal & Interest $
- Property Taxes $
- Home Insurance $
- VA Funding Fee $