1150 Violet Avenue, Boulder, CO 80304
- 3 beds |
- 4 baths |
- 1,999 sqft
 Town Home
  Built in 2025
  2,178sqft lot
 1 car garage
  $871/sqft
  Listed 19 days ago
Property Description
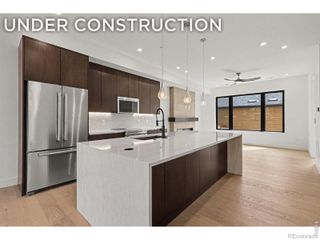
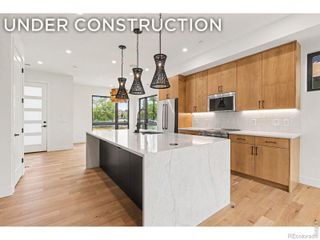
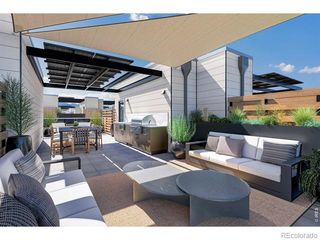
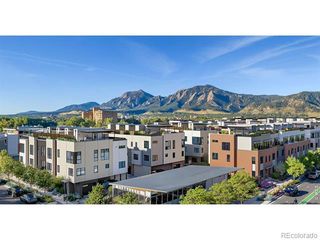
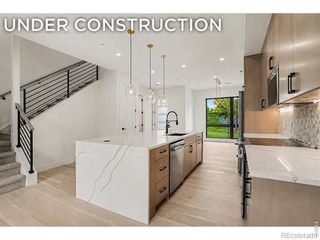
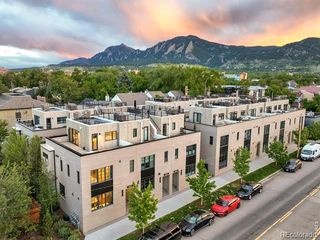
Experience elevated North Boulder living in this beautifully finished Sanitas Plan townhome at Violla, where sophisticated design, exceptional craftsmanship & flexible living spaces come together in one of Boulder's most exciting new communities. Designed across 3 light-filled levels, this home offers an ideal blend of everyday comfort & elevated entertaining, moments from Wonderland Lake, Pearl Street, Lucky's Market, Foothill's Park & miles of hiking & biking trails. Step inside to an open-concept main level designed for seamless living & entertaining. The modern kitchen features waterfall-edge quartz countertops, custom cabinetry, premium appliances, designer lighting & wide-plank wood flooring, flowing effortlessly into the dining & living areas. Abundant natural light & a sleek electric fireplace w/ custom tile surround create a warm, inviting focal point. The 2nd level features 2 spacious primary suites, each w/ a beautifully appointed ensuite bath, creating exceptional privacy & flexibility for owners, guests or multi-generational living. The 3rd level offers a private penthouse-style retreat w/ an add'l bedrm & ensuite bath, plus flexible loft space ideal for a home office, media room or bonus living area. Direct access to the expansive treetop deck extends the living outdoors - perfect for morning coffee, evening sunsets or entertaining w/ friends. A welcoming front patio provides another inviting outdoor space to enjoy Colorado's sunshine. Located south of the future BMoCA site & steps from the NoBo Arts District, Moxie Bread, Spruce Confections, Dagabi, Cinq Sept, Proto's Pizza, Yoga Pearl & more. Built by award-winning Koelbel Communities, this brand-new home reflects generations of Colorado craftsmanship backed by the Koelbel family legacy since 1952.
- Listing Status:
- Active
- Date Added:
- September 15, 2026
- Data Last Updated:
- October 5, 2026 at 4:06AM
- Listing Office:
- The Agency - Boulder : 7208391038
- Listing Agent:
- Kim Payes :
- Contact:
- 7208391038
- MLS ID:
- IR1068748

- Style: Contemporary
- Other Structures: DeckPatio
- Roofing: Composition
- Windows: Double Pane WindowsWindow Coverings
- General: BrickMetal SidingWood SidingThree Or MoreStructural
- HOA Amenities: ParkPlaygroundTrail(s)Reserve FundInsuranceSnow RemovalTrash350.0Monthly
- Originating MLS: IRES
- School District: Boulder Valley RE 2
- County: Boulder
- Zoning: RESR0617549
- View: Mountain(s)Plains
- Fencing: Fenced
- Utilities: Electricity AvailableElectricity ConnectedInternet Access (Wired)Natural Gas AvailableNatural Gas Connected
- Water: Public
- Sewer: Public Sewer
- Source: IRES
This listing courtesy of Kim Payes , The Agency - Boulder
Monthly Payment
- Principal & Interest $
- Property Taxes $
- Home Insurance $
- VA Funding Fee $