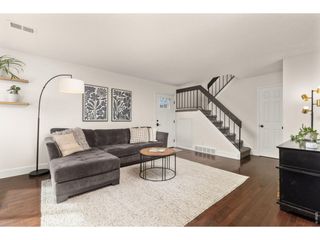
1185 Bear Mountain Dr B, Boulder, CO 80305
- 2 beds |
- 1 bath |
- 936 sqft
 Town Home
  Built in 1972
  3.04acre lot
 2 car garage
  $640/sqft
  Listed 21 days ago
Property Description
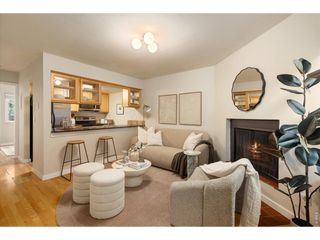
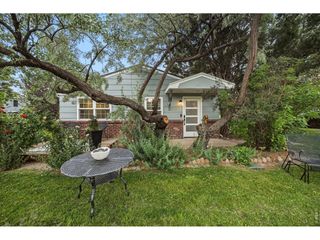
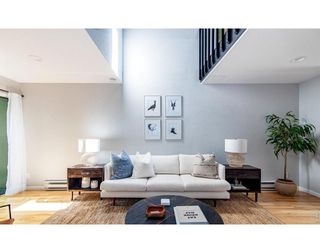
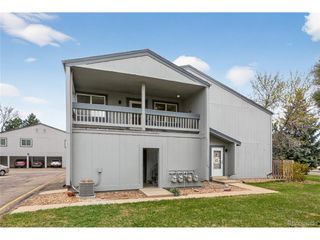
SELLER OFFERING $7500 CONCESSION TOWARDS 1 YEAR OF HOA DUES OR RATE BUYDOWN!!! Set beneath the iconic Flatirons in South Boulder, this thoughtfully updated 2 bedroom townhome offers a comfortable, refined lifestyle with nature right outside your door. Inside, warm wood floors, a nicely updated kitchen with clean, modern finishes, and a bright, open layout create a space that feels both welcoming and functional. This move in ready townhome is intentional, inviting, and connected to the natural beauty just beyond your door. The living area flows out to a private back deck, where mornings begin with coffee in hand as the Flatirons glow in the early light. From there, it's easy to head out and explore world class trails just moments away. Evenings are just as enjoyable, whether you're hosting in the open concept living space or settling in to enjoy the quiet, peaceful setting. Upstairs, two bedrooms offer a comfortable retreat, including a spacious primary suite with its own balcony overlooking green open space. The bathroom has been tastefully updated with a clean, timeless feel. The lower level provides flexibility for whatever you need next, private guest space, a home office, home gym, or an additional living area. With easy access to hiking and biking trails, 2 minute walk to Bear Creek Elementary and Bear Creek Park, and just minutes from the shops and dining of Table Mesa, this home brings together location, comfort, and a relaxed sense of style. A great opportunity to enjoy Boulder living in a setting that truly feels like home.
- Listing Status:
- Active
- Data Last Updated:
- August 20, 2026 at 7:24AM
- Listing Office:
- Live West Realty : 3939317211
- Listing Agent:
- Megan Reed : 3039317211
- Contact:
- 3939317211
- MLS ID:
- 1065364

- Style: Contemporary
- Other Structures: DeckPatio
- Parking: Reserved
- Roofing: Composition
- Windows: Window Coverings
- General: FrameTwo
- HOA Amenities: Trail(s)TrashSnow RemovalMaintenance GroundsInsurance700.0Monthly
- Originating MLS: ires
- School District: Boulder Valley Dist RE2
- County: Boulder
- Zoning: RESR0075078
- Fencing: Fenced
- Utilities: Electricity AvailableXcel
- Water: City
- Source: ires
This listing courtesy of Megan Reed , Live West Realty
Monthly Payment
- Principal & Interest $
- Property Taxes $
- Home Insurance $
- VA Funding Fee $