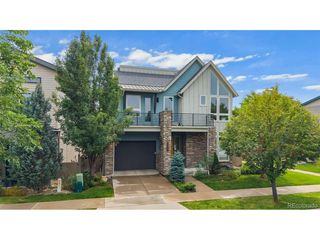
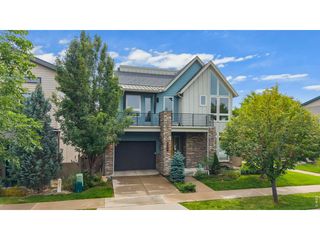
1280 N Cedar Brook Rd, Boulder, CO 80304
- 4 beds |
- 3 baths |
- 2,957 sqft
 Single-Family Home
 Built in 1982
 0.82acre lot
 2 car garage
 $507/sqft
 Listed 1 month ago
Property Description
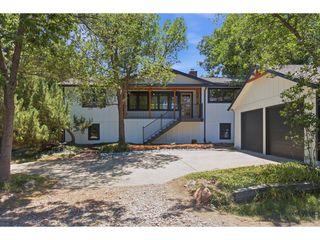
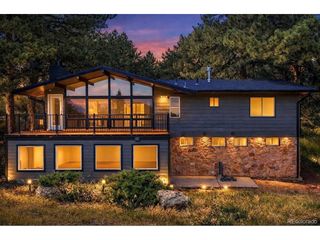
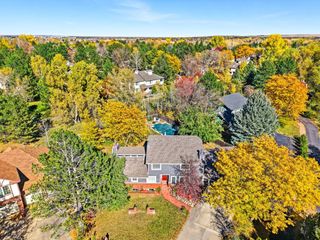
Tucked into a quiet hillside setting above Boulder, this 2957 SF mountain residence in Pine Brook Hills delivers the best of Colorado living-rustic character, thoughtful upgrades, and nearly an acre of forested privacy. Just minutes from town, it offers the rare convenience of quick access to Boulder while feeling worlds away in a peaceful mountain enclave. Knotty pine log walls and hand-hewn ceiling beams create authentic warmth throughout, complemented by practical improvements including a dual gas furnaces & energy-efficient construction. The bright main level is centered around a designer kitchen by an award-winning professional, featuring custom Osburn cabinetry in a lightly distressed, knife-cut Shaker finish, granite and concrete countertops, a stainless sink, and premium appliances. Dining area flows effortlessly to a wraparound deck-ideal for outdoor dining, enjoying the views, and soaking in the privacy-while a separate living room with a wood-burning fireplace adds inviting ambiance. Main level includes remodeled full bath & laundry-sorting closet with opaque glass doors. Upstairs, the primary bedroom provides a cozy retreat with an electric fireplace & dual closets, paired with a spa-style bath finished in Crema Marfil marble and a tiled shower. Two additional guest bedrooms share a vaulted ceiling and offer flexibility for visitors, remote work, or hobbies, complete with walk-in closets & built-ins. The lower level expands the home's versatility with a fully updated and accessible 1100 SF walk-out apartment featuring a private entrance and flagstone patio, full kitchen, living area with a freestanding wood stove, spacious bedroom, office, tiled bath, and laundry. Outside, enjoy a fenced backyard, tiered landscaping & resurfaced driveway with level parking. The oversized two-car garage is exceptionally functional with finished attic storage. A rare Boulder-area mountain retreat offering comfort, craftsmanship, and convenience in a welcoming neighborhood
- Listing Status:
- Active
- Data Last Updated:
- November 19, 2026 at 5:22AM
- Listing Office:
- LIV Sotheby's Intl Realty : 3034436161
- Listing Agent:
- Ryan McIntosh : 7204954563
- Contact:
- 3034436161
- MLS ID:
- 1070283

- Style: Cabin
- Other Structures: Deck
- Parking: Detached
- Roofing: Composition
- Windows: Window Coverings
- General: BrickLogTwo
- Road/Access: County Maintained
- HOA Amenities: 75.0Annually
- Originating MLS: ires
- School District: Boulder Valley Dist RE2
- County: Boulder
- Zoning: RES
- Fencing: Partial
- Utilities: Natural Gas AvailableElectricity AvailableSatellite AvailHigh Speed AvailXcel
- Water: Public
- Sewer: Septic Tank
- Source: ires
- Exclusions: Sellers personal property
This listing courtesy of Ryan McIntosh , LIV Sotheby's Intl Realty
Monthly Payment
- Principal & Interest $
- Property Taxes $
- Home Insurance $
- VA Funding Fee $