1330 Alpine Ave, Boulder, CO 80304
- 4 beds |
- 6 baths |
- 4,610 sqft
 Single-Family Home
 Built in 2026
 10,019sqft lot
 1 car garage
 $976/sqft
 Listed 20 hours ago
Property Description
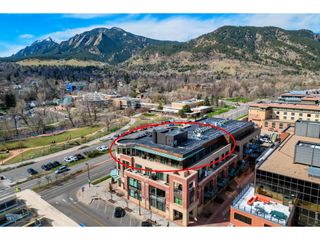
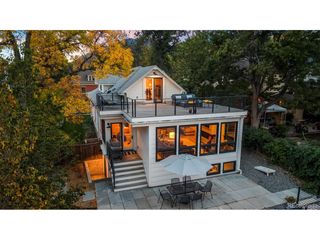
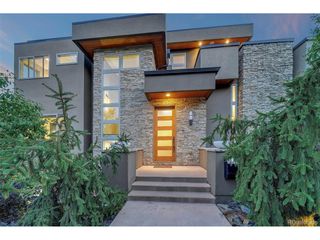
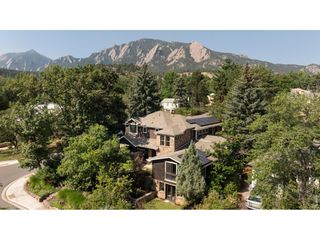
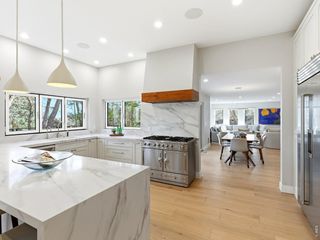
An extraordinary perspective on Boulder living. Thoughtfully designed and masterfully crafted by Murphy Homes, a premier Boulder custom home builder since 1993, this exceptional new residence captures some of the most spectacular Flatirons views in Boulder. Set on a rare 10,161-square-foot lot, the home offers 4,610 square feet of entirely above-grade living space, seamlessly blending contemporary architecture, timeless finishes and exceptional craftsmanship. Expansive windows frame the natural beauty of Boulder, flooding the home with natural light and creating a remarkable connection between indoor and outdoor living. Every detail reflects more than three decades of experience building some of Boulder's finest homes.Situated in one of Boulder's most desirable locations, this home offers an unparalleled combination of neighborhood charm, urban convenience and natural beauty. Just around the corner from Ideal Market, Santo, Beleza Coffee and some of Boulder's favorite neighborhood gathering spots, with easy access to North Boulder Park, downtown Boulder, and miles of nearby trails. Enjoy morning coffee, dinner with friends and everything that makes Boulder such an exceptional place to live, all within easy reach of your front door. A rare opportunity to own a distinctive new residence that embodies the very best of Boulder living and the enduring craftsmanship of Murphy Homes. Exceptional Architecture. Extraordinary Views. Quintessential Boulder Living.
- Listing Status:
- Active
- Data Last Updated:
- November 19, 2026 at 2:22AM
- Listing Office:
- RE/MAX of Boulder, Inc : 3035708655
- Listing Agent:
- Jed MacArthur : 3035708655
- Contact:
- 3035708655
- MLS ID:
- 1072316

- General: BalconyOversized Garage
- Style: Contemporary
- Other Structures: DeckPatio
- Parking: Detached
- Roofing: CompositionMetal
- Windows: Window Coverings
- General: FrameStoneCompositionPainted/StainedThree Or More
- Road/Access: City Street
- Originating MLS: ires
- School District: Boulder Valley Dist RE2
- County: Boulder
- Zoning: SFHR0000542
- View: Hills
- Utilities: Natural Gas AvailableElectricity AvailableCable AvailableSatellite AvailHigh Speed AvailXcel Energy
- Water: Public
- Sewer: Public Sewer
- Source: ires
This listing courtesy of Jed MacArthur , RE/MAX of Boulder, Inc
Monthly Payment
- Principal & Interest $
- Property Taxes $
- Home Insurance $
- VA Funding Fee $