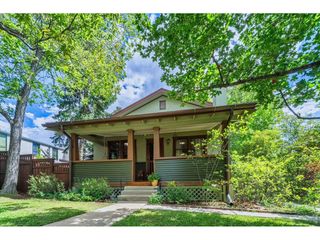
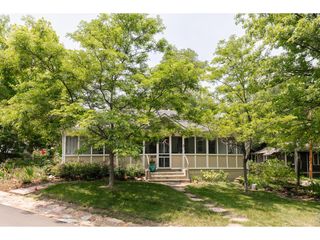
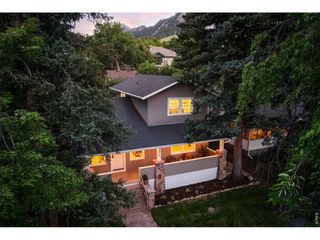
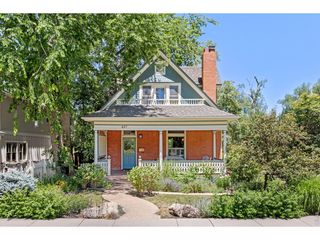
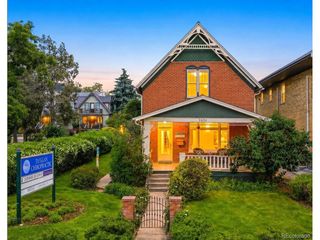
1412 Sunshine Canyon Dr, Boulder, CO 80302
- 3 beds |
- 2 baths |
- 1,801 sqft
 Single-Family Home
  Built in 1961
  4.88acre lot
 4 car garage
  $1,108/sqft
  Listed 1 month ago
Property Description
Million dollar 360 Views! This Mid-Century Modern home built in 1961, designed by local Boulder Architect "Brown & Brokaw" sits on a lushes' canyon located on sought after Sunshine Canyon Drive. Near many trailheads and walking trails. This 2 bedroom, 2 bathroom home sits on 4.8 acres. With windows from ceiling to floor and almost 1000 sq ft of decking sit and admire the breath-taking views! Clear view overlooking Boulder, Denver skyline, and the Flatirons. Home is in need of some TLC, but if walls could talk, this one would have a story! Original Kitchen and appliances. Large Moss rock log fireplace in main living area. Loft with A frame room. Stain glass light fixtures. Two updated full bathrooms. Large detached 4 car electrified garage. Studio adjacent to detached garage was originally used as an "architect studio" with 24'x13x fold out windows overlooking the Canyon. Furnace and hot water heated all newly replaced within last 5 years.
- Listing Status:
- Active
- Data Last Updated:
- October 5, 2026 at 1:22AM
- Listing Office:
- RE/MAX Nexus : 3035894245
- Listing Agent:
- Kelly Knight : 3035894245
- Contact:
- 3035894245
- MLS ID:
- 1067649

- General: Balcony
- Style: Fixer-Upper
- Other Structures: StorageDeck
- Parking: Detached
- Roofing: Composition
- General: FrameOne
- Road/Access: County Road
- Originating MLS: ires
- School District: Boulder Valley Dist RE2
- County: Boulder
- Zoning: SFRR0033695
- View: Mountain(s)HillsPanoramic
- Fencing: FencedWire
- Utilities: Propanexcel
- Water: Well
- Sewer: Septic Tank
- Source: ires
- Exclusions: SELLER PERSONAL PROPERTY
This listing courtesy of Kelly Knight , RE/MAX Nexus
Monthly Payment
- Principal & Interest $
- Property Taxes $
- Home Insurance $
- VA Funding Fee $

 New - 3 days ago