1525 Spruce St B, Boulder, CO 80302
- 3 beds |
- 3 baths |
- 2,191 sqft
 Single-Family Home
  Built in 2026
  —— sqft lot
  2 car garage
  $1,139/sqft
  Listed 28 days ago
Property Description
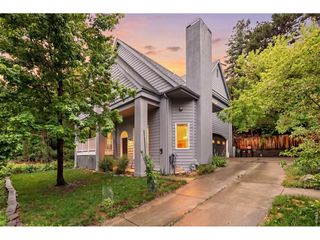
Welcome home to The Terraces on Spruce Street, a new-construction boutique condominium building located in downtown Boulder. This is a rare opportunity to own a lock-and-leave home-one of only six in the building-located in the highly sought-after Whittier neighborhood. At The Terraces, you are just steps from the vibrant Pearl Street Mall and all of Boulder's iconic cultural amenities. Located around the corner from the Boulder Theater and next door to E-Town Hall, the Terraces will be a central hub for the 2027 Sundance Film Festival action. Spanning 2,191 square feet, Unit B is a two-story residence with three bedrooms and three full baths. The home includes two primary entrances: one on the first floor and one on the second floor. For times when stairs are inconvenient, the building's elevator accesses the second-floor entry, which leads to a large laundry/mud room featuring a utility sink. As a corner unit, Unit B is bathed in natural light through its expansive windows and outdoor spaces. The kitchen, featuring a massive island, flows effortlessly into the main living area. Here, floor-to- ceiling French doors open to a private 334-square foot at-grade patio - an outdoor space perfect for entertaining and extending your living space outdoors. The thoughtful floor plan provides ultimate flexibility. The first floor includes a versatile bedroom with an ensuite bathroom, ideal for a professional home office, media room or guest suite. Upstairs, you will find two additional primary suites, each featuring ensuite bathrooms and walk-in closets. A second-story bonus room offers even more possibilities as a dedicated workout space or additional storage.
- Listing Status:
- Active
- Data Last Updated:
- August 20, 2026 at 7:24AM
- Listing Office:
- Rocky Mountain RE Inc : 3035300132
- Listing Agent:
- Carrie Hill : 3035300132
- Contact:
- 3035300132
- MLS ID:
- 1064959

- General: Balcony
- Style: Contemporary
- Other Structures: EnclosedPatio
- Parking: Off Street
- Roofing: Rubber
- General: FrameBrickMetal SidingStuccoTwo
- Road/Access: City StreetAlley
- HOA Amenities: Extra StorageSecurity BuildingElevatorTrail(s)Common AmenitiesTrashSnow RemovalMaintenance GroundsSecurityManagementUtilitiesExterior MaintenanceWaterInsuranceSewer721.0Monthly
- Originating MLS: ires
- School District: Boulder Valley Dist RE2
- County: Boulder
- Zoning: RES
- View: Hills
- Fencing: FencedWood
- Utilities: Natural Gas AvailableElectricity AvailableHigh Speed AvailXcel
- Water: City
- Sewer: Public Sewer
- Source: ires
This listing courtesy of Carrie Hill , Rocky Mountain RE Inc
Monthly Payment
- Principal & Interest $
- Property Taxes $
- Home Insurance $
- VA Funding Fee $