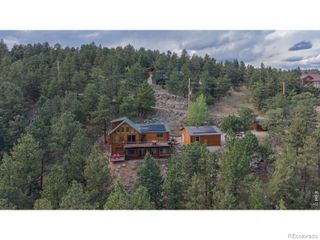
165 Bison Drive, Boulder, CO 80302
- 3 beds |
- 3 baths |
- 2,604 sqft
 Single-Family Home
  Built in 2002
  5.18acre lot
 3 car garage
  $432/sqft
  Listed 26 days ago
Property Description
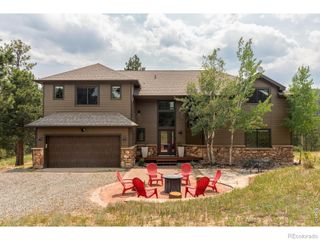
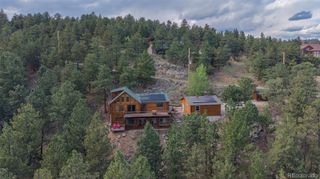
Escape to the tranquility of the foothills in this beautifully architect-designed contemporary home, set on more than 5 acres just 23 minutes above Boulder. Great hiking trails starting at the edge of the property. This immaculate home is thoughtfully designed for both beauty and functionality. The open floor plan is filled with natural light, creating a warm and inviting atmosphere throughout. In the living room, expansive windows frame the peaceful landscape and bring the beauty of the outdoors inside. The spacious kitchen features a breakfast nook and direct access to the expansive brand-new deck, making indoor-outdoor living and entertaining effortless. A separate formal dining room provides an elegant setting for gatherings and special occasions. The private primary suite offers a walk-in closet and a generously sized en-suite bathroom. Two additional bedrooms provide flexibility for family, guests, or work-from-home living, with one currently serving as a comfortable home office. Step outside onto the impressive new deck, where there is plenty of room to entertain, dine al fresco, or simply unwind while taking in the fresh mountain air and peaceful surroundings. The unfinished basement presents an exceptional opportunity to create additional living space tailored to your needs. With 9-foot ceilings, abundant natural light, and direct outdoor access, the space offers tremendous potential to expand the home and add significant value over time. Surrounded by nature yet conveniently close to Boulder, this is a rare opportunity to enjoy the best of foothill living in a thoughtfully designed home with room to grow.
- Listing Status:
- Active
- Date Added:
- September 8, 2026
- Data Last Updated:
- October 5, 2026 at 2:08AM
- Listing Office:
- RE/MAX of Boulder, Inc : 3038982795
- Listing Agent:
- Jimmy Keith :
- Contact:
- 3038982795
- MLS ID:
- IR1068202

- General: Dog Run
- Style: Contemporary
- Other Structures: Deck
- Parking: OversizedRV Access/Parking
- Roofing: Composition
- Windows: Double Pane Windows
- General: StuccoWood FrameOneRaised
- Originating MLS: IRES
- School District: Boulder Valley RE 2
- County: Boulder
- Zoning: FR0026007
- View: Mountain(s)
- Utilities: Electricity Available
- Water: Well
- Sewer: Septic Tank
- Source: IRES
This listing courtesy of Jimmy Keith , RE/MAX of Boulder, Inc
Monthly Payment
- Principal & Interest $
- Property Taxes $
- Home Insurance $
- VA Funding Fee $

 New - 2 days ago