1683 Yellow Pine Avenue, Boulder, CO 80304
- 3 beds |
- 2 baths |
- 1,552 sqft
 Condominium
 Built in 2004
 —— sqft lot
 1 car garage
 $495/sqft
 Listed 1 month ago
Property Description
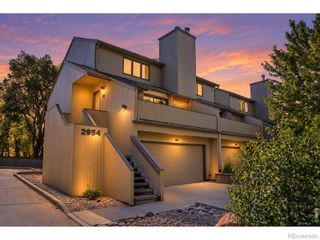
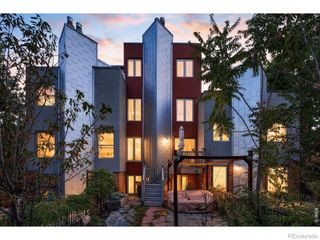
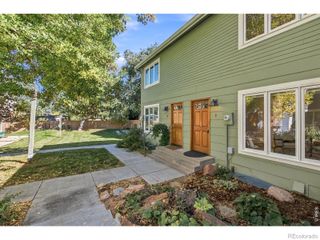
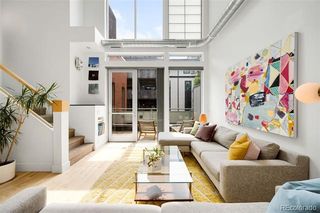
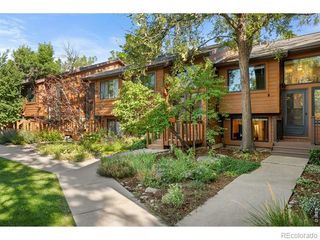
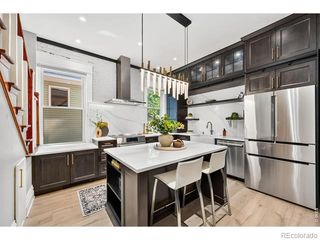
Enjoy instant community in a forward-thinking, multi-generational, hip Holiday neighborhood! PLUS Seller will buy-down your rate! A south-facing entry with charming covered porch boasts flower and vegetable beds to greet your guests and neighbors. Built green and energy efficient with a bright and modern open floor plan,this 1552 ranch-style townhouse has a convenient and easily accessed main floor primary bedroom and full bath. Also on the main level, a spacious great room with newly refinished hardwood flooring opens directly onto a shady outdoor patio and detached garage. Tucked away in the daylight lower level are two addtl bedrooms with huge egress windows and a central media/game room (all w/ new carpet), plus laundry and a second full bath. HOA includes use of the 3500sf community building, great for meeting neighbors in the mailroom, sharing weekly meals, or even hosting workshops. The Common House has a professional chef's kitchen, hot tub, cozy living room with fireplace, playroom, gym, theater room, guest rooms, fully outfitted woodworking shop, EV chargers, community garden and grassy yard. HOA fee also includes HEAT (gas), water/sewer, EcoPass for the bus, recycling/compost/trash, and high-speed internet...based on one person; HOA dues are $60/month per additional person. Common House upkeep, property insurance, and maintenance of common elements including roofing, windows, siding, and walkways are also included in the HOA fee. A short walk to the library, NoBo restaurants, and in close proximity to public transport and nearby hiking/biking trails.Pets are welcome, so bring Fido and Mittens along to join this vibrant and inclusive community! Wild Sage is an intentional cohousing community where residents are expected to participate in keeping the community functioning both socially and practically by taking part in community meals or other gatherings, participating in community workdays, and working on team projects.Learn more at wildsagecohousing.org!
- Listing Status:
- Active
- Date Added:
- October 20, 2026
- Data Last Updated:
- November 19, 2026 at 5:06AM
- Listing Office:
- RE/MAX of Boulder, Inc : 7204349142
- Listing Agent:
- Susan Baca :
- Contact:
- 7204349142
- MLS ID:
- IR1070928

- Other Structures: Patio
- Roofing: Composition
- Windows: Double Pane WindowsWindow Coverings
- General: Wood FrameOne
- HOA Amenities: Fitness CenterLaundryParkPlaygroundSpa/Hot TubHeatInsuranceMaintenance GroundsMaintenance StructureSnow RemovalTrashWater650.0Monthly
- Originating MLS: IRES
- School District: Boulder Valley RE 2
- County: Boulder
- Zoning: RESR0512862
- Utilities: Electricity AvailableElectricity ConnectedNatural Gas AvailableNatural Gas Connected
- Water: Public
- Sewer: Public Sewer
- Source: IRES
This listing courtesy of Susan Baca , RE/MAX of Boulder, Inc
Monthly Payment
- Principal & Interest $
- Property Taxes $
- Home Insurance $
- VA Funding Fee $