2455 Walnut Street, Boulder, CO 80302
- 3 beds |
- 4 baths |
- 2,142 sqft
 Condominium
  Built in 2022
  —— sqft lot
  —— car garage
  $868/sqft
  Listed 20 days ago
Property Description
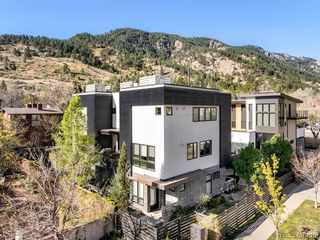
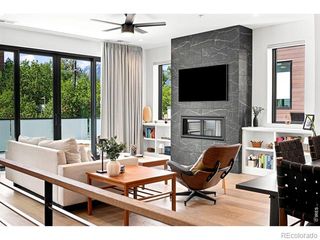
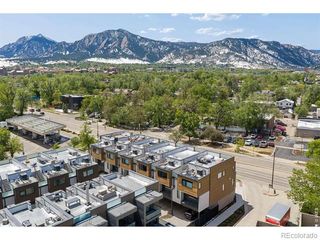
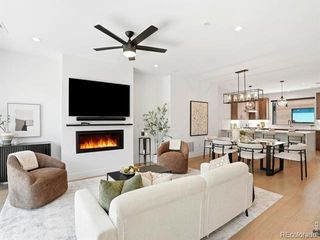
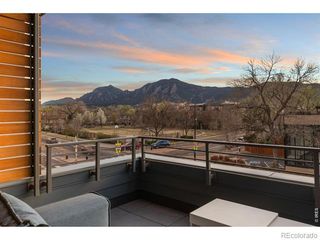
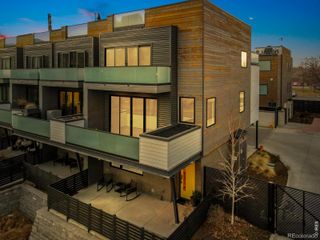
OPEN HOUSE SUN 10/4 1:30-3:30PM! Jaw-dropping Flatiron views, completed in 2022, a coveted end-unit location widely considered one of the best in Walnut Crossing, & one of the few HOAs in Boulder that does not prohibit short-term rentals make this exceptional townhome a rare opportunity. Perfect as a luxury lock-&-leave residence, second home or flexible investment. Ideally located across from the Dairy Arts Center, enjoy front-row access to Boulder's thriving arts scene & unparalleled convenience during the renowned Sundance Film Festival. Designed w/impeccable finishes throughout, the open-concept floor plan features wide-plank white oak wood floors, smooth drywall finish, solid-core doors, Pella windows & gas fireplace. The chef's kitchen boasts Viking appliances & dual-zone wine refrigerator, custom walnut cabinetry & an oversized waterfall-edge quartz island. Retreat to the luxurious primary suite featuring a spa-inspired bath w/heated floors, a soaking tub, dual shower heads & enhanced comfort from an owner-upgraded dedicated mini-split heating-cooling. Take in breathtaking Flatiron views from the spectacular rooftop deck w/built-in BBQ w/granite counters, the living room deck or the covered front porch w/private fenced yard. Enjoy custom steel balcony railings, hose bibs on every balcony, ADT security, secured parking, individual water meter & crawl space storage area w/direct access from the carport rarely found in townhomes. Additional owner upgrades include Hunter Douglas top-down/bottom-up blinds, blackout shades, ceiling fans, whole-house steam humidifier, Ecobee smart thermostats, Wi-Fi-enabled Schlage locks, Multi-Pure carbon block water filtration, filtered shower heads, carpet stair runners & a recently replaced electric water heater. Enjoy the convenience of urban Boulder living with Circle K just across the street for fuel, a car wash & incidentals, while the end-unit location, Flatiron views create the perfect luxury lock-&-leave lifestyle!
- Listing Status:
- Active
- Date Added:
- September 14, 2026
- Data Last Updated:
- October 5, 2026 at 4:06AM
- Listing Office:
- milehimodern - Boulder : 7204225131
- Listing Agent:
- Deanna Franco :
- Contact:
- 7204225131
- MLS ID:
- IR1068774

- General: Balcony
- Style: Contemporary
- Other Structures: Deck
- Windows: Window Coverings
- General: Wood FrameWood SidingThree Or More
- HOA Amenities: Reserve FundMaintenance GroundsMaintenance StructureSnow RemovalTrash520.12Monthly
- Originating MLS: IRES
- School District: Boulder Valley RE 2
- County: Boulder
- Zoning: BR-1R0616136
- View: Mountain(s)
- Utilities: Electricity AvailableNatural Gas Available
- Water: Public
- Sewer: Public Sewer
- Source: IRES
This listing courtesy of Deanna Franco , milehimodern - Boulder
Monthly Payment
- Principal & Interest $
- Property Taxes $
- Home Insurance $
- VA Funding Fee $