2717 Bison Drive, Boulder, CO 80302
- 4 beds |
- 6 baths |
- 6,068 sqft
 Single-Family Home
  Built in 2000
  14.11acre lot
 3 car garage
  $824/sqft
  Listed 1 month ago
Property Description
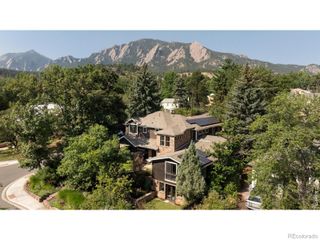
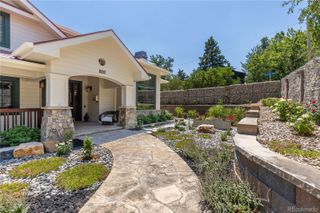
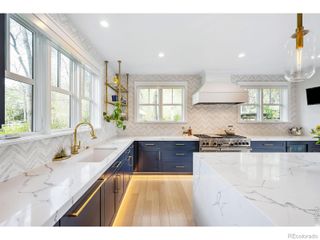
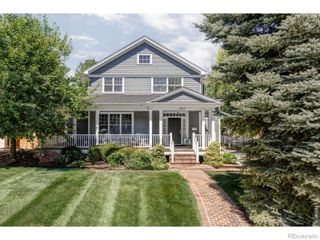
The ultimate mountain home with unapparelled privacy and views! Set on 14 acres just 15 minutes up Flagstaff, this ultra-private mountain estate, affectionately known as 'Dreamer's Escape,' is a one-of-a-kind Colorado retreat offering extraordinary craftsmanship, panoramic views, and authentic mountain living within easy reach of Boulder. Sweeping 360 degree vistas extend across South Boulder, Green Mountain, the Continental Divide, and toward DIA, while the city lights create a magical backdrop after dark. Multiple balconies, decks, and outdoor gathering spaces invite everything from quiet mornings in nature to sunset dinners and evenings beneath the stars. Inside, the home is rich with artisan character, including Argentinian hand-carved doors throughout, antique walnut and mahogany windows, stained glass, slate and quartzite flooring, and wide-plank wood floors. Radiant floor heat throughout and three fireplaces make this a seriously cozy mountain home, while two generous primary suites offer plenty of flexibility. And for the wine lover, there's a custom cabinet with room for more than 1,400 bottles. A detached courtyard building includes a three-car garage, workshop, and an approximately 838-square-foot private guest studio, ideal for guests, a home office, yoga studio, a creative retreat, or whatever your heart desires! A fenced dog run adds convenience for four-legged family members. Don't miss this one-of-a-kind property offering privacy, soul, and a true sense of place -- seemingly worlds away, yet remarkably close to Boulder. LIVE BOLDER, LOVE BOULDER!
- Listing Status:
- Active
- Date Added:
- August 21, 2026
- Data Last Updated:
- October 5, 2026 at 6:09AM
- Listing Office:
- The Agency - Boulder : 7203941997
- Listing Agent:
- Marybeth Emerson :
- Contact:
- 7203941997
- MLS ID:
- IR1066988

- General: BalconyDog Run
- Other Structures: DeckPatio
- Roofing: Spanish Tile
- General: StuccoWood FrameTwo
- HOA Amenities: Trail(s)
- Originating MLS: IRES
- School District: Boulder Valley RE 2
- County: Boulder
- Zoning: FR0512671
- View: CityMountain(s)Plains
- Utilities: Electricity Available
- Water: Well
- Sewer: Septic Tank
- Source: IRES
This listing courtesy of Marybeth Emerson , The Agency - Boulder
Monthly Payment
- Principal & Interest $
- Property Taxes $
- Home Insurance $
- VA Funding Fee $