2910 Bluff St 1-114, Boulder, CO 80301
- 1 bed |
- 1 bath |
- 965 sqft
 Single-Family Home
  Built in 2006
  —— sqft lot
  1 car garage
  $465/sqft
  Listed 1 month ago
Property Description
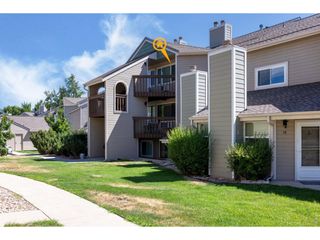
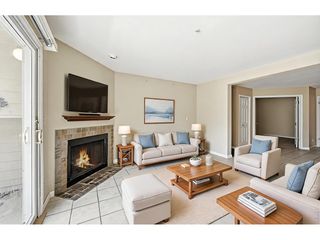
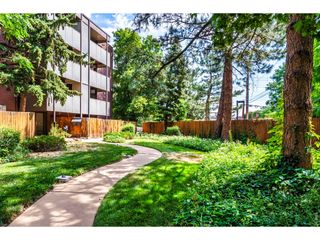
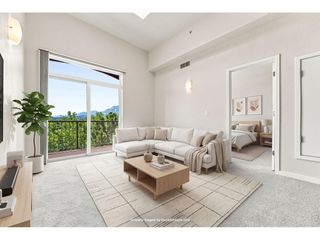
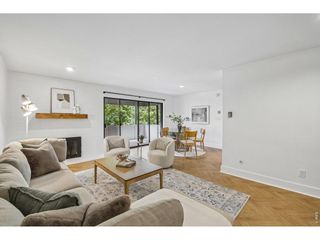
Beautifully updated and impeccably maintained, this rare first-floor corner end unit offers serene privacy and stunning south-facing views of the Flatirons. Backing directly to Goose Creek Pond and the City of Boulder trail system, it delivers an unbeatable blend of nature, convenience, and modern living. Designed with an Urban Contemporary aesthetic, the home features a bright, open floor plan enhanced by fresh interior paint, gorgeous luxury vinyl plank flooring, birch cabinetry, granite tile counters, updated lighting, and stainless-steel appliances. One of the few one-bedroom residences in the community that includes a dedicated study with French doors, it also boasts a private one-car garage upgraded with an additional 150 sq ft of platform lofted storage. Enjoy true one-level living with a spacious entry foyer, pantry closet, stacking washer/dryer, a generous primary bedroom with full bath, and a private deck off the living room - perfect for taking in the mountain views. The location is exceptional - just one block from Whole Foods, two blocks from the 29th Street Mall, steps to BCycle stations and the Boulder Junction RTD Park & Ride, and moments from restaurants, shops, and everyday conveniences. Experience a vibrant, walkable, and uniquely Boulder lifestyle.
- Listing Status:
- Active
- Data Last Updated:
- August 20, 2026 at 7:24AM
- Listing Office:
- RE/MAX of Boulder, Inc : markb@boulderco.com
- Listing Agent:
- Mark Brigham : 3034415656
- Contact:
- markb@boulderco.com
- MLS ID:
- 1064407

- Style: Contemporary
- Other Structures: Deck
- Parking: Garage Door OpenerDetached
- Roofing: Rubber
- Windows: Window Coverings
- General: FrameBrickStuccoOne
- Road/Access: City Street
- HOA Amenities: Common AmenitiesTrashSnow RemovalManagementUtilitiesExterior MaintenanceWaterInsuranceSewer452.7Monthly
- Originating MLS: ires
- School District: Boulder Valley Dist RE2
- County: Boulder
- Zoning: BMSR0512076
- View: Hills
- Utilities: Natural Gas AvailableElectricity AvailableCable AvailableIndividual Meter-ElectricIndividual Meter-GasHigh Speed AvailXcel
- Water: City
- Sewer: Public Sewer
- Source: ires
This listing courtesy of Mark Brigham , RE/MAX of Boulder, Inc
Monthly Payment
- Principal & Interest $
- Property Taxes $
- Home Insurance $
- VA Funding Fee $

 New - 1 day ago