2953 Eagle Way, Boulder, CO 80301
- 3 beds |
- 3 baths |
- 1,986 sqft
 Town Home
 Built in 1979
 1,742sqft lot
 1 car garage
 $302/sqft
 Listed 2 months ago
Property Description
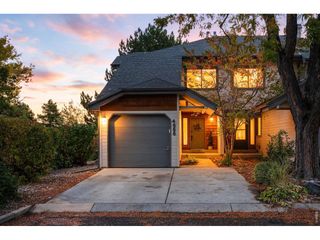
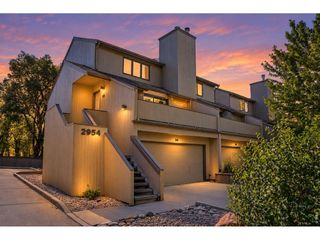
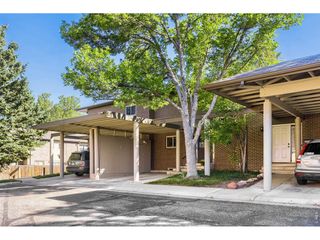
Best Townhouse in all of Wood Creek, a distinctive end-unit, remodeled with warm, adobe-inspired character. The front door opens to a landing with mirrored closet upon entrance, with stairs leading up to the main floor or down to the lower floor. Windows on multiple sides, a skylight, vaulted ceilings, and an open plan fill the main floor with natural light. Wood flooring connects the living and dining areas, while graceful arches and a sculptural wood-burning fireplace create an inviting focal point. Sliding doors open to a generous rear deck surrounded by mature trees. The remodeled main-floor kitchen combines style and function with granite countertops, cherry cabinetry, a mosaic backsplash, stainless-steel appliances, a gas range with double ovens, new dishwasher, under-cabinet lighting, breakfast bar, pantry, and an under-sink water-filtration system. The main-floor bedroom features a ceiling fan, mirrored closets, leafy views, and an attached full bath with attractive tile and glass shower doors. A convenient half bath completes this floor. The finished lower floor adds two flexible rooms, a spacious family room, a second wood-burning heat source, built-in storage, recessed lighting, laundry, and new carpet installed in 2025. Its remodeled three-quarter bath showcases a large tiled shower with glass enclosure, built-in bench, rain-style showerhead, and body sprayers on both sides. Outside, the expansive deck becomes a relaxing wellness retreat with a newer hot tub offering saltwater or conventional operation and a large cedar sauna. Broad grassy areas along the back and side enhance the peaceful, park-like setting. Two parking spaces - including an attached one-car carport - plus enclosed carport storage and attic storage add exceptional convenience. With end-unit privacy, character-rich design, versatile spaces, abundant storage, and memorable outdoor amenities, this home offers a Boulder lifestyle that is anything but ordinary.
- Listing Status:
- Pending
- Data Last Updated:
- November 19, 2026 at 7:23AM
- Listing Office:
- US Realty Pros LLC : randy@randysons.com,303-517-9555
- Listing Agent:
- Randy Sons : 303-517-9555
- Contact:
- randy@randysons.com,303-517-9555
- MLS ID:
- 5861888

- General: Cathedral Ceiling(s)Open FloorplanPantrySaunaSkylights
- Appliances: Double OvenDishwasherRefrigeratorWasherDryerMicrowaveDisposal
- Basement: Partially FinishedStructural Floor
- A/C: Ceiling Fan(s)
- Heating: BaseboardElectronic Air Filter
- Fireplace: Two or MoreLiving RoomFamily Room
- Style: Contemporary
- Other Structures: DeckPatio
- Parking: Carport
- Roofing: Other
- Windows: Skylight(s)Window Coverings
- General: FrameBi-Level
- HOA Amenities: ParkTrail(s)TrashSnow RemovalInsurance475.0Monthly
- Originating MLS: ires
- School District: Boulder Valley Dist RE2
- County: Boulder
- Utilities: Natural Gas AvailableElectricity AvailableCable Available
- Water: Public
- Sewer: Public Sewer
- Source: ires
- Exclusions: Sellers personal property
This listing courtesy of Randy Sons , US Realty Pros LLC
Monthly Payment
- Principal & Interest $
- Property Taxes $
- Home Insurance $
- VA Funding Fee $

 New - 3 days ago