2975 18th St, Boulder, CO 80304
- 3 beds |
- 2 baths |
- 1,897 sqft
 Single-Family Home
 Built in 1956
 6,970sqft lot
 2 car garage
 $525/sqft
 Listed 1 month ago
Property Description
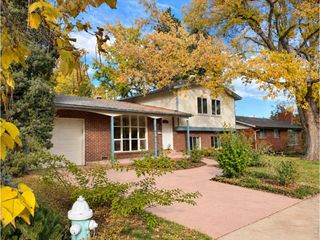
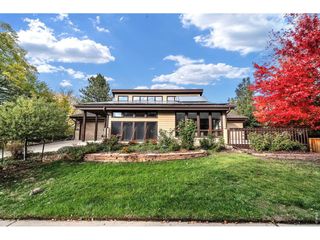
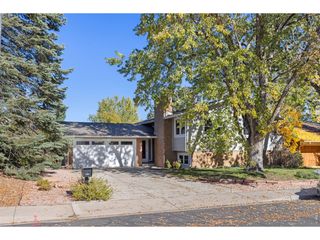
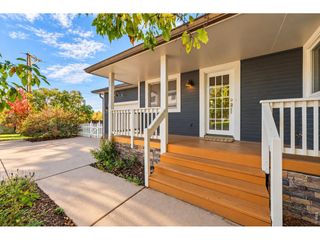
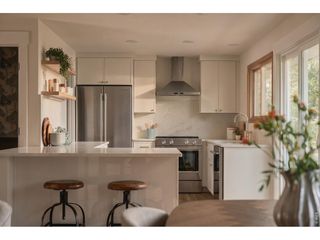
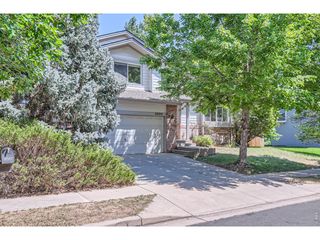
Welcome to The Garden Light House, one of nine homes on this single block of 18th Street designed as a CU Architecture School project in the 1950s. Large windows, a bi-level plan with garden-level living, and wrought-iron banisters set these homes apart from the post-war ranches around them, and that original intent still shapes daily life here. Light is the first thing you notice. It comes through tall windows and a skylight, filtered by mature trees, and moves across the living room and kitchen on the garden level. The kitchen was planned by a cook: generous counter space, plenty of storage, a gas range, and a bay window that frames the garden. An office addition with built-in bookshelves sits just off the main living space. Upstairs, three bedrooms each have big windows and high ceilings. The layout bends to how you live: guest rooms, a second office, a library, a music room. The sellers have used it many ways. Outside, the yard is large, secluded, and planted over years: Colorado spruce, silver maple, plum, apple, crabapple, peach, and lilacs. Along the driveway, a permagarden of gooseberry, elderberry, currants, sage, tarragon, chives, and perennials is watered by swales that capture rainwater and direct it away from the house. A carport with added storage handles bikes, tools, and garden gear. Walk to Ideal Market, North Boulder Rec Center, Salberg Park, the Community Gardens, and Columbine Elementary. Come see how the light falls in the afternoon.
- Listing Status:
- Active
- Data Last Updated:
- November 19, 2026 at 3:22AM
- Listing Office:
- Coldwell Banker Realty-Boulder : info@thebernardigroup.com
- Listing Agent:
- The Bernardi Group : 3034026000
- Contact:
- info@thebernardigroup.com
- MLS ID:
- 1070695

- Style: Contemporary
- Other Structures: Patio
- Parking: Carport
- Roofing: CompositionRubber
- Windows: Skylight(s)Window Coverings
- General: FrameBi-Level
- Road/Access: County Maintained
- Originating MLS: ires
- School District: Boulder Valley Dist RE2
- County: Boulder
- Zoning: RL-1R0007136
- Fencing: Fenced
- Utilities: Natural Gas AvailableElectricity Available
- Water: Public
- Sewer: Public Sewer
- Source: ires
- Exclusions: Sellers personal property
This listing courtesy of The Bernardi Group , Coldwell Banker Realty-Boulder
Monthly Payment
- Principal & Interest $
- Property Taxes $
- Home Insurance $
- VA Funding Fee $