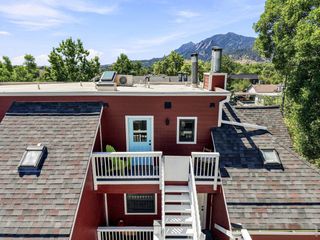
3237 Redstone Rd, Boulder, CO 80305
- 1 bed |
- 1 bath |
- 556 sqft
 Single-Family Home
  Built in 1980
  —— sqft lot
  1 car garage
  $998/sqft
  Listed 3 days ago
Property Description
Exquisite, luxurious, high-end top-of-the-line remodel with no expense spared! Replete with Unobstructed Devil's Thumb Views!!! Welcome to your chic getaway in exclusive Shanahan Ridge with direct access to the best trails that Boulder has to offer 1 block away from your front door! Rare one bedroom condo that is dressed to impress! The last one bedroom in Shanahan Ridge sold in July 2019! Finishes include Zline matte white kitchen appliances, Bosch washer & dryer, Coretec premium white oak flooring, Kichler lighting, Delta plumbing, and champagne bronze hardware. Luxurious kitchen with induction range, quartz counters & full wall backsplash, under cab lights, & soft close cabs. The bath offers sophisticated elegance with a backlit mirror, bidet, & custom shower tile surround with generous sized niche shelving. Other features include custom bedroom closet, 2 ceiling fans, window a/c, digital thermostats for the baseboard heaters, new main drain lines throughout, & Rheem water heater. 1 reserved parking space, 2 parking passes, & enclosed bike storage. Soft and inviting colors & dimmable lighting throughout combine to offer a home you will want to call your own from the moment you walk in and each time you return. Sit by the sumptuous Westinghouse recessed electric fireplace in the living room while watching a movie or enjoy your private fenced in patio ideal for fido, all in your personal slice of heaven! Welcome home!!!
- Listing Status:
- Active
- Data Last Updated:
- October 5, 2026 at 2:22PM
- Listing Office:
- Revolutionary Realty, LLC : 3035897538
- Listing Agent:
- Judd Kaiman : 3035897538
- Contact:
- 3035897538
- MLS ID:
- 1069899

- Style: Contemporary
- Other Structures: EnclosedPatio
- Parking: Assigned
- Roofing: Composition
- General: FrameWood SidingOne
- Road/Access: City Street
- HOA Amenities: Common AmenitiesTrashSnow RemovalMaintenance GroundsManagementUtilitiesExterior MaintenanceWaterInsuranceSewer328.27Monthly
- Originating MLS: ires
- School District: Boulder Valley Dist RE2
- County: Boulder
- Zoning: PUDR0077305
- View: Hills
- Fencing: FencedWood
- Utilities: Electricity AvailableHigh Speed AvailXcel
- Water: Public
- Sewer: Public Sewer
- Source: ires
This listing courtesy of Judd Kaiman , Revolutionary Realty, LLC
Monthly Payment
- Principal & Interest $
- Property Taxes $
- Home Insurance $
- VA Funding Fee $