3290 Darley Ave, Boulder, CO 80305
- 3 beds |
- 2 baths |
- 966 sqft
 Single-Family Home
  Built in 1963
  6,970sqft lot
 1 car garage
  $854/sqft
  Listed 3 months ago
Property Description
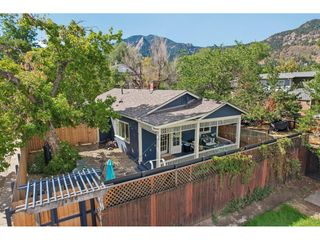
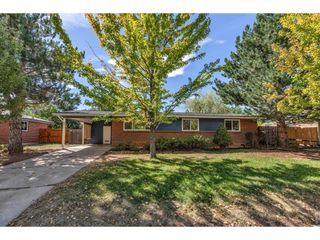
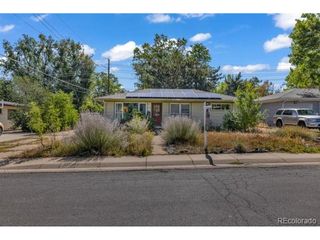
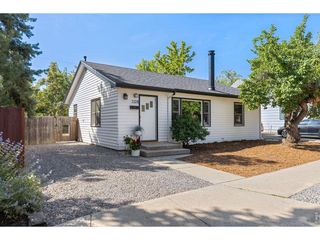
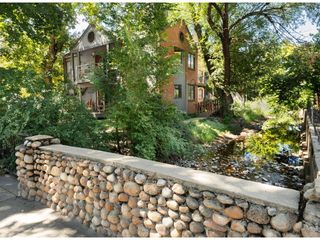
Meticulously renovated South Boulder gem is perfectly positioned for young couples and discerning downsizers. At 966 sq ft with 3 bedrooms and 2 baths, this efficiently designed home maximizes every square foot with pristine finishes and zero maintenance needs-the ultimate for those looking to enjoy life and avoid the hassle. Steps from legendary Flatiron trailheads with immediate trail access, this home sits just 1/2 mile from iconic Boulder Flatirons and Bear Canyon Trailhead, offering walkers paradise status. Vibrant South Boulder amenities (Walnut Cafe, Sweet Cow ice cream, Whole Foods, King Soopers, South Boulder Rec Center) are 3/4 mile away-all within an easy stroll. Inside, contemporary renovations showcase: sleek European-style cabinetry with black hardware, grey quartz countertops, new LG stainless steel appliances, herringbone backsplash, grey LVP and warm oak hardwood flooring throughout. Updated black lighting and fixtures create visual cohesion. Primary and guest baths are newly updated. Climate control via a high-efficiency Samsung mini-split paired with radiant baseboard water heat-supremely comfortable and non-drying in Colorado's arid climate. Energy-saving combo washer/dryer and tankless water heater complete the interior. The crown jewel is the backyard oasis: mature maple and native pine trees frame red stone walkways, native plantings, and topiary. A tranquil pond with integrated fountain draws birds year-round. Fully xeriscaped front and back, carport parking, and mountain views make this a rare find-complete renovation, low maintenance, and outdoor sanctuary in one.
- Listing Status:
- Pending
- Data Last Updated:
- October 5, 2026 at 12:21AM
- Listing Office:
- Coldwell Banker Realty 14 : erniesica@gmail.com,720-469-6999
- Listing Agent:
- Ernie Sica : 720-469-6999
- Contact:
- erniesica@gmail.com,720-469-6999
- MLS ID:
- 5951518

- General: Walk-In Closet(s)
- Appliances: Self Cleaning OvenRefrigeratorWasherDryerMicrowaveDisposalFire Alarm
- A/C: Wall/Window Unit(s)
- Heating: Hot WaterHeat PumpBaseboard
- Fireplace: Free StandingGasGas LogOne
- Disability Feature: Level LotNo Stairs
- Eco/Green Feature: Solar Hot WaterWindows
- General: Sprinkler System
- Other Structures: Patio
- Parking: Carport
- Roofing: Composition
- Windows: Window Coverings
- General: BrickConcreteOne
- Originating MLS: ires
- School District: Boulder Valley Dist RE2
- County: Boulder
- Zoning: RES
- View: Mountain(s)
- Fencing: Fenced
- Utilities: Natural Gas AvailableElectricity AvailableCable Available
- Water: City
- Sewer: Public Sewer
- Source: ires
- Exclusions: All staging materials.
This listing courtesy of Ernie Sica , Coldwell Banker Realty 14
Monthly Payment
- Principal & Interest $
- Property Taxes $
- Home Insurance $
- VA Funding Fee $