3301 Arapahoe Ave 229, Boulder, CO 80303
- 2 beds |
- 2 baths |
- 1,449 sqft
 Single-Family Home
  Built in 2006
  4.38acre lot
 1 car garage
  $759/sqft
  Listed 1 month ago
Property Description
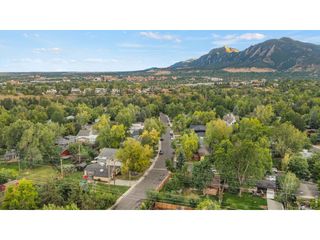
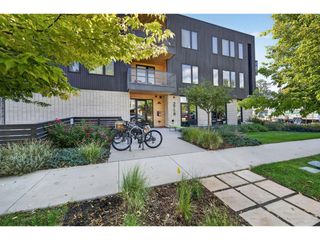
This is the one you've been waiting for. Step into a thoughtfully upgraded 2-bed layout-arguably one of the best floor plans the Peloton has to offer. A real entryway greets you, creating full privacy for your home and setting the tone for a space that feels considered from the moment you walk in. Modern flooring flows throughout, with no standard "Peloton carpet" in the bedrooms. The oversized living, dining, and kitchen area is made for entertaining or simply spreading out, with a layout that just flows. The gas fireplace anchors the living space, and it's big enough for a baby grand piano! The primary suite impresses with generous proportions, including a private bath with an oversized tub deck separate from the shower, a double vanity, lots of cabinetry, and a custom walk-in closet system that actually organizes your life. The second bath has been remodeled with a modern vanity, and the thoughtfully placed laundry room comes complete with washer/dryer included. Head out onto your patio for great views of the Flatirons, with west- and south-facing windows that fill the home with natural light throughout the day and make for spectacular sunsets. Utilize the community building with a full gym, rooftop pool and hot tub, restaurants and coffee shops. Every detail here has been elevated-this isn't a condo requiring compromise! Welcome home.
- Listing Status:
- Active
- Data Last Updated:
- October 5, 2026 at 1:22AM
- Listing Office:
- eXp Realty LLC : 3037483336
- Listing Agent:
- Kim Hullett : 3037483336
- Contact:
- 3037483336
- MLS ID:
- 1066694

- General: Balcony
- Parking: Reserved
- Roofing: Rubber
- General: BrickBlockStuccoConcreteOne
- HOA Amenities: ClubhouseHot TubPoolFitness CenterParkSecurity BuildingElevatorCommon AmenitiesTrashSnow RemovalMaintenance GroundsSecurityManagementUtilitiesExterior MaintenanceWaterInsuranceSewer782.29Monthly
- Originating MLS: ires
- School District: Boulder Valley Dist RE2
- County: Boulder
- Zoning: RESR0609454
- View: Mountain(s)Hills
- Utilities: Natural Gas AvailableElectricity AvailableXCEL
- Water: City
- Sewer: Public Sewer
- Source: ires
- Exclusions: Seller's Personal PropertyGrand Piano (negotiable)Guest Bathroom MirrorHallway Mirror (while not typically an inclusionadded here for clarity).
This listing courtesy of Kim Hullett , eXp Realty LLC
Monthly Payment
- Principal & Interest $
- Property Taxes $
- Home Insurance $
- VA Funding Fee $