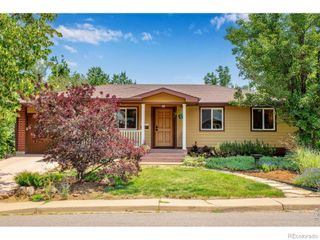
3620 Silver Plume Lane, Boulder, CO 80305
- 4 beds |
- 2 baths |
- 1,628 sqft
 Single-Family Home
 Built in 1977
 5,227sqft lot
 2 car garage
 $737/sqft
 Listed 7 months ago
Property Description
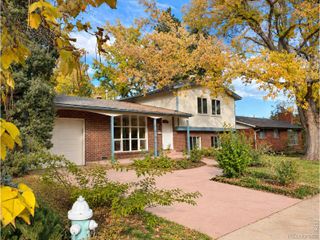
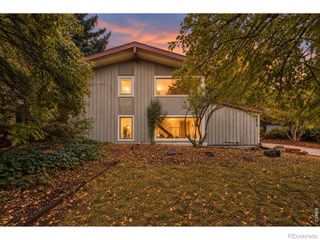
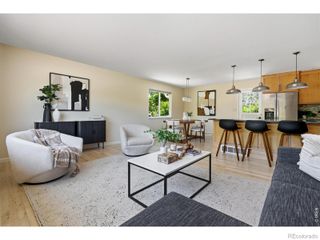
SIGNIFICANT PRICE REDUCTION TO $1.2M! Backing to open space with sweeping Flatiron views, this exceptional home offers the best of South Boulder living at a compelling new price. The seller has also addressed previously identified roof and window issues, adding value and peace of mind for the next owner.Ideally located near highly regarded schools, neighborhood parks, trails, and Boulder bus service, this Artisan-built residence combines distinctive design with an active outdoor lifestyle. The renovated kitchen anchors the open floor plan with soft-close maple cabinetry, golden ray granite, glass tile backsplash, stainless-steel appliances, and a spacious island bar with pendant lighting. The dramatic two-story living room features floor-to-ceiling windows framing Flatiron views and a gas fireplace. The walkout lower level offers a comfortable family room with direct backyard access. Four generously sized bedrooms are complemented by two updated bathrooms with granite countertops and soft-close redwood cabinetry. Distinctive details include updated wood trim, solid cedar doors, a custom steel and cable-railed staircase, newer windows with Hunter Douglas coverings, and hot-water radiant in-floor heating on all three levels. No radiators or forced air. A full-length sandstone patio overlooks open space, creating a private setting surrounded by mature landscaping. The two-car garage offers extensive storage, and is complemented by additional off-street parking. With its NEW $1.2M PRICE, seller-addressed roof and window items, open-space setting, and South Boulder location, this home deserves a fresh look.
- Listing Status:
- Active
- Date Added:
- April 17, 2026
- Data Last Updated:
- November 20, 2026 at 4:09AM
- Listing Office:
- Kentwood Real Estate Boulder Valley : 3037733399
- Listing Agent:
- Brett Sawyer :
- Contact:
- 3037733399
- MLS ID:
- IR1056882

- General: Balcony
- Other Structures: DeckPatio
- Roofing: Composition
- Windows: Double Pane WindowsWindow Coverings
- General: Wood FrameWood SidingTri-Level
- HOA Amenities: Reserve FundSnow Removal490.0Annually
- Originating MLS: IRES
- School District: Boulder Valley RE 2
- County: Boulder
- Zoning: ResR0068981
- View: Mountain(s)Plains
- Utilities: Electricity AvailableNatural Gas Available
- Water: Public
- Sewer: Public Sewer
- Source: IRES
This listing courtesy of Brett Sawyer , Kentwood Real Estate Boulder Valley
Monthly Payment
- Principal & Interest $
- Property Taxes $
- Home Insurance $
- VA Funding Fee $

 New - 2 days ago