3845 Birchwood Dr, Boulder, CO 80304
- 4 beds |
- 3 baths |
- 2,818 sqft
 Single-Family Home
  Built in 1984
  5,663sqft lot
 2 car garage
  $496/sqft
  Listed 3 days ago
Property Description
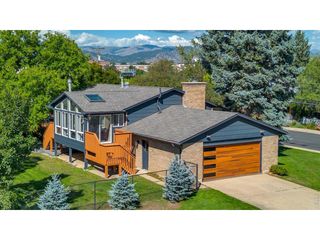
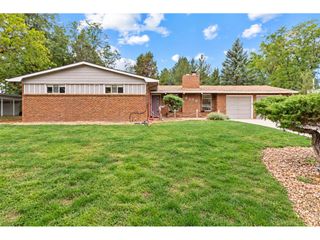
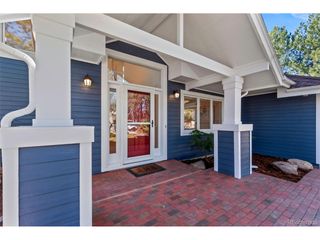
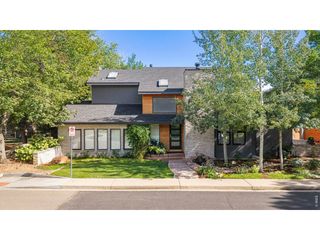
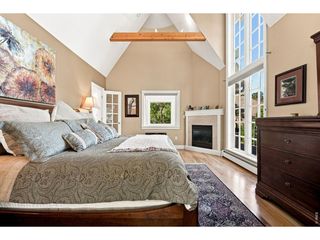
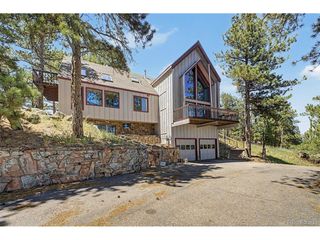
This sprawling 4 bedroom, 3 bathroom home offers clean lines, practical updates, and a floor plan with a place for everybody. The modern, bright custom kitchen was renovated by Red Pepper Designs and features Thermador appliances, flowing into a dining room with soaring high ceilings and custom built ins, and an open, south facing living room with vaulted ceilings and a custom fireplace centerpiece. A large mud room off the garage offers a generous drop zone and laundry, keeping everyday life organized.The primary suite boasts a recently renovated bathroom and a private balcony overlooking the yard. Upstairs, two guest rooms and a full bath complete that level, with one bedroom featuring a bonus nook perfect as a reading hideout. A large, south facing 4th bedroom in the garden level offers custom built in shelves, a desk, and a Murphy bed, along with a spacious walk in closet, perfect as a guest suite, office, or flex space. Downstairs, a huge lower level family room provides even more space to spread out and relax.Outside, the lush yard is an entertainer's dream, a composite deck, built in hot tub, and stone patio with a built in fire pit back directly to community green space and trails. Terraced, irrigated garden beds add even more charm and function to the outdoor space.Set in a coveted, welcoming neighborhood, residents enjoy popular tennis courts, pools, and endless trail access for getting around. Four Mile Creek, Elks Park, and the popular Elks pool are just a stone's throw away. This truly is a wonderful place to call home! LOVE WHERE YOU LIVE!!!!
- Listing Status:
- Active
- Data Last Updated:
- October 4, 2026 at 11:24PM
- Listing Office:
- 8z Real Estate : 3035894308
- Listing Agent:
- Daphne Queen : 3035894308
- Contact:
- 3035894308
- MLS ID:
- 1069818

- General: Sprinkler SystemBalcony
- Other Structures: DeckPatio
- Parking: Attached
- Roofing: Composition
- Windows: Window Coverings
- General: FrameStuccoThree Or More
- HOA Amenities: Tennis Court(s)PoolPlaygroundParkCommon AmenitiesManagement102.14Monthly
- Originating MLS: ires
- School District: Boulder Valley Dist RE2
- County: Boulder
- Zoning: ResR0082106
- Utilities: Natural Gas AvailableElectricity AvailableXcel
- Water: Public
- Sewer: Public Sewer
- Source: ires
- Exclusions: Sellers personal items and staging furniture
This listing courtesy of Daphne Queen , 8z Real Estate
Monthly Payment
- Principal & Interest $
- Property Taxes $
- Home Insurance $
- VA Funding Fee $

 New - 2 days ago