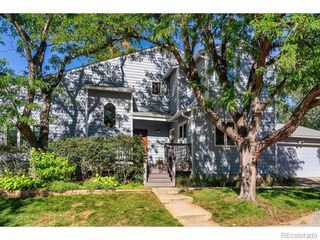
4616 Sunnyside Place, Boulder, CO 80301
- 4 beds |
- 4 baths |
- 3,348 sqft
 Single-Family Home
  Built in 2014
  4,356sqft lot
 2 car garage
  $536/sqft
  Listed 9 days ago
Property Description
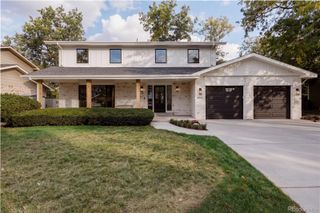
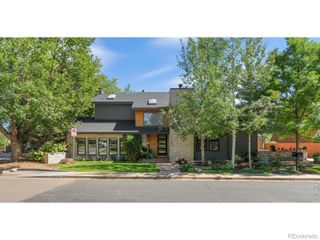
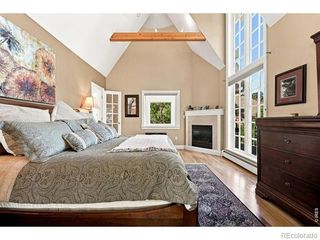
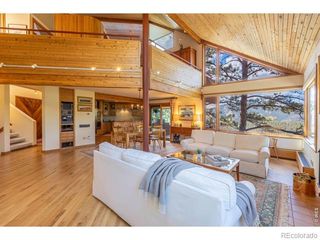
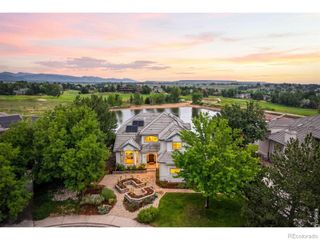
4616 Sunnyside Place enjoys one of the best locations in the subdivision, backing to the community park with beautiful Flatiron views. Huge south-facing windows fill the home with natural light, highlighting hardwood floors, clean lines and thoughtful designer finishes. The kitchen is a standout, with top-of-the-line Thermador appliances, abundant storage and quartz countertops with a striking waterfall edge. Open to the living spaces, it's equally inviting for everyday life and entertaining. A main-floor study or bedroom and nearby 3/4 bath offer flexibility for guests or working from home. Upstairs, three bedrooms and three full baths include a spacious primary suite with a private balcony. The sky loft leads to a rooftop deck where the Flatirons take center stage-an incredible spot for morning coffee or an evening with friends. An unfinished basement provides generous storage and room for future possibilities. Smart lighting, a new top-of-the-line water heater and a RenewAire air filtration and humidification system add to the home's appeal. With its park-side setting, gorgeous natural light and convenient access to trails and everyday amenities, this home captures the best of modern Boulder living. Attached 2 car tandem garage.
- Listing Status:
- Active
- Date Added:
- September 25, 2026
- Data Last Updated:
- October 5, 2026 at 12:07AM
- Listing Office:
- RE/MAX of Boulder, Inc : 3034415642
- Listing Agent:
- Karolyn Merrill :
- Contact:
- 3034415642
- MLS ID:
- IR1069468

- General: Balcony
- Style: Contemporary
- Other Structures: Deck
- Parking: Tandem
- Roofing: Composition
- Windows: Window Coverings
- General: Wood FrameThree Or More
- HOA Amenities: ParkReserve Fund570.0Annually
- Originating MLS: IRES
- School District: Boulder Valley RE 2
- County: Boulder
- Zoning: ResR0601925
- View: Mountain(s)
- Utilities: Cable AvailableNatural Gas Available
- Water: Public
- Sewer: Public Sewer
- Source: IRES
This listing courtesy of Karolyn Merrill , RE/MAX of Boulder, Inc
Monthly Payment
- Principal & Interest $
- Property Taxes $
- Home Insurance $
- VA Funding Fee $

 New - 2 days ago