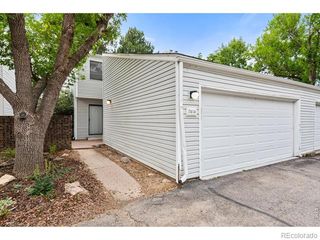
4660 Macarthur Lane, Boulder, CO 80303
- 2 beds |
- 2 baths |
- 1,380 sqft
 Town Home
  Built in 1978
  —— sqft lot
  —— car garage
  $412/sqft
  Listed 3 months ago
Property Description
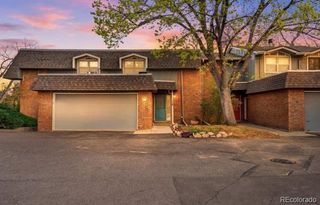
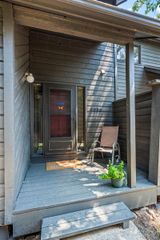
Seller is offering a Seller paid concession in the amount of $20,000.00 at closing. Rare Oportunity: Turn-key 2 bed, 2 bath end-unit townhome in Boulder's Arapahoe Ridge park-like neighborhood. Open floor plan with new flooring, updated lighting, original wood doors and trim adding architechtural charm and a vintage feel without feeling old. Wood-burning fireplace with built-in bar space that includes a wine fridge. Upgraded kitchen features quartz countertops, newer cabinetry, stainless steel appliances, lots of counterspace. Both bathrooms renovated. Upper-level primary suite includes lots of windows, corner skylight, and tree-level views. Includes a substantial enclosed private patio, separate detached storage shed, and two parking spaces steps from the front door. Unbeatable Boulder Location & Lifestyle: Dining & Craft Drinks: Walking distance to Baseline Road local staples including Southern Sun Pub & Brewery, The Dark Horse, and Park Cafe. Quick access to Pearl Street Mall dining like Mountain Sun, The Post, and The Sink. Minutes to local coffee counters and Whole Foods Market at South Boulder Shopping Center. Trailhead & Campus Access: Direct connection to the Boulder Creek Bike Path, minutes to Chautauqua Park trailheads, and less than 1.5 miles to CU Boulder campus. Schools: Assigned to top-rated Boulder Valley schools: Eisenhower Elementary, Manhattan Middle, and Fairview High.
- Listing Status:
- Active
- Date Added:
- July 2, 2026
- Data Last Updated:
- October 5, 2026 at 2:08AM
- Listing Office:
- Redfin Corporation : judy.keech@redfin.com,303-523-3319
- Listing Agent:
- Judy Keech :
- Contact:
- judy.keech@redfin.com,303-523-3319
- MLS ID:
- 8346159

- General: Rain Gutters
- Other Structures: Front PorchPatio
- Parking: Asphalt
- Roofing: Composition
- Windows: Skylight(s)
- General: FrameVinyl SidingTwo
- HOA Amenities: Garden AreaParkingReserve FundMaintenance GroundsMaintenance StructureRecyclingSnow RemovalTrash541.0Monthly
- Originating MLS: REcolorado
- School District: Boulder Valley RE 2
- County: Boulder
- Zoning: R0077973
- View: City
- Fencing: None
- Utilities: Cable AvailableElectricity ConnectedInternet Access (Wired)Phone Available110V
- Water: Public
- Sewer: Public Sewer
- Source: REcolorado
This listing courtesy of Judy Keech , Redfin Corporation
Monthly Payment
- Principal & Interest $
- Property Taxes $
- Home Insurance $
- VA Funding Fee $