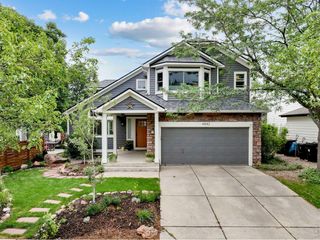
4874 Dakota Blvd, Boulder, CO 80304
- 5 beds |
- 4 baths |
- 2,300 sqft
 Single-Family Home
  Built in 1995
  4,356sqft lot
 2 car garage
  $550/sqft
  Listed 11 days ago
Property Description
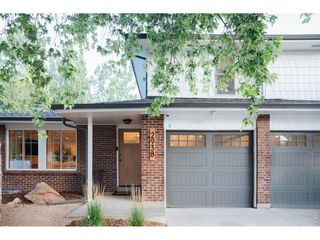
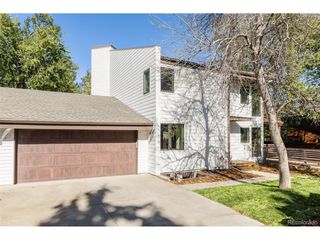
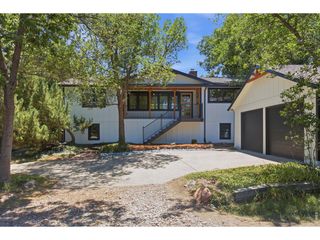
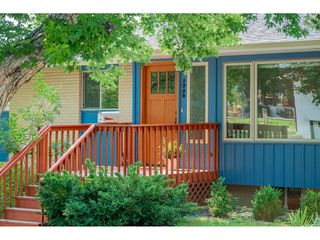
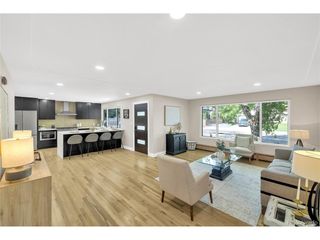
Beautifully updated 5-bedroom, 4-bath Dakota Ridge two-story offering foothills views and an exceptional North Boulder location. The light-filled main level showcases soaring vaulted ceilings, rich hardwood floors, and a double-sided gas fireplace connecting the living and family rooms. The remodeled kitchen features gorgeous granite countertops, Fisher & Paykel refrigerator, gas range, and double drawer dishwashers. The eat in dining area leads to the new backyard deck, patio, and fully fenced backyard-ideal for everyday living and entertaining. Upstairs, the primary suite features a five-piece bath, accompanied by two additional bedrooms. The bright daylight basement expands the living space with a generous recreation room (TV and mounting bracket included) and two additional bedrooms, providing flexibility for guests, home offices, or fitness space. Freshly painted throughout with updated lighting and fixtures, this home is truly move-in ready. Ideally situated west of Broadway, just moments from 2 neighborhood parks, and endless open space trails including North Sky, Hogback, and Four Mile Creek Trailhead that leads to Wonderland Lake. There is also convenient access to North Boulder shops, restaurants, coffee shops, Yoga and Fitness centers, transportation, and the vibrant NoBo Art District.The Home comes with a one year First American Home Warranty.
- Listing Status:
- Active
- Data Last Updated:
- July 27, 2026 at 7:24AM
- Listing Office:
- WK Real Estate : 3039471557
- Listing Agent:
- Lynne McDougal : 3039471557
- MLS ID:
- 1064401

- General: Sprinkler System
- Style: Contemporary
- Other Structures: DeckPatio
- Parking: Garage Door OpenerAttached
- Roofing: Composition
- Windows: Skylight(s)Window Coverings
- General: FrameTwo
- HOA Amenities: 325.0Annually
- Originating MLS: ires
- School District: Boulder Valley Dist RE2
- County: Boulder
- Zoning: RESR0120954
- View: Hills
- Fencing: Fenced
- Utilities: Natural Gas AvailableElectricity AvailableCable AvailableHigh Speed AvailXcel
- Water: City
- Sewer: Public Sewer
- Source: ires
This listing courtesy of Lynne McDougal , WK Real Estate
Monthly Payment
- Principal & Interest $
- Property Taxes $
- Home Insurance $
- VA Funding Fee $