516 Maxwell Ave, Boulder, CO 80304
- 4 beds |
- 5 baths |
- 3,633 sqft
 Single-Family Home
 Built in 1898
 6,970sqft lot
 2 car garage
 $1,375/sqft
 Listed 1 month ago
Property Description
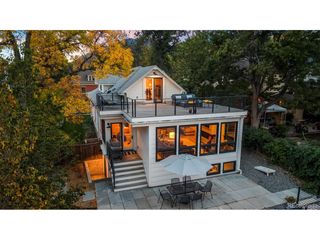
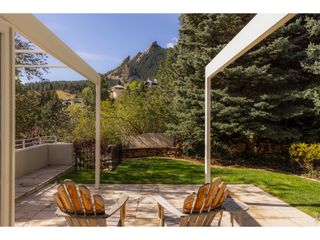
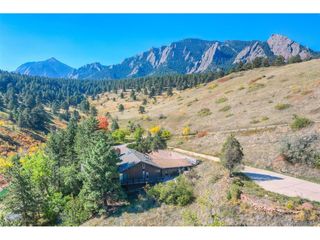
THE MAGIC OF MAPLETON HILL, THE CHARM OF HISTORIC BOULDER, AND THE LUXURY OF A HOME THAT IS 100% MOVE-IN READY! 516 Maxwell is where timeless character meets extraordinary craftsmanship in one of Boulder's most coveted locations. Masterfully rebuilt by Joel Smiley within its beautifully restored historic fa ade, this exceptional home delivers the soul of old Boulder with the quality, comfort and convenience of modern construction. Every detail has been thoughtfully considered, from gorgeous reclaimed materials and exquisite finishes to sophisticated mechanical systems. Immaculate, beautifully maintained and truly 100% move-in ready.Inside, historic charm and modern design come together beautifully. Reclaimed fir cabinetry, rift- and quartersawn parquet floors, polished Marmorino plaster, antique lighting and vintage hardware create rooms rich in character yet wonderfully livable. The gorgeous kitchen features Wolf, Sub-Zero and Cove appliances, while radiant heat, a steam shower and thoughtfully designed living spaces elevate everyday comfort.Outside, the backyard is something special. Lush landscaping by Marpa creates a private, welcoming setting with a full outdoor kitchen, heated patio, sauna and cold plunge. There's room for kids to play, friends to gather and memorable summer barbecues, along with those quieter evenings when everyone just wants to stay home.And then there's the location! Stroll beneath Mapleton Hill's beautiful old trees, walk to Pearl Street for dinner, meet friends for coffee or head out to nearby hiking trails. The best of Boulder is quite literally at your doorstep. Historic charm. Extraordinary quality. An unbeatable Mapleton Hill lifestyle. Just move in and enjoy! LIVE BOLDER, LOVE BOULDER!
- Listing Status:
- Active
- Data Last Updated:
- November 19, 2026 at 2:22AM
- Listing Office:
- The Agency - Boulder : 7203941997
- Listing Agent:
- Marybeth Emerson : 7203941997
- Contact:
- 7203941997
- MLS ID:
- 1070742

- General: Sprinkler SystemBalcony>8' Garage DoorOversized Garage
- Style: Victorian
- Other Structures: DeckPatio
- Parking: Garage Door OpenerDetached
- Roofing: Composition
- Windows: Window Coverings
- General: FrameWood SidingTwo
- Road/Access: City Street
- Originating MLS: ires
- School District: Boulder Valley Dist RE2
- County: Boulder
- Zoning: RL-1R0003765
- Fencing: PartialWood
- Utilities: Natural Gas AvailableElectricity AvailablePropaneXCEL
- Water: Public
- Sewer: Public Sewer
- Source: ires
- Exclusions: Sellers Personal Property
This listing courtesy of Marybeth Emerson , The Agency - Boulder
Monthly Payment
- Principal & Interest $
- Property Taxes $
- Home Insurance $
- VA Funding Fee $