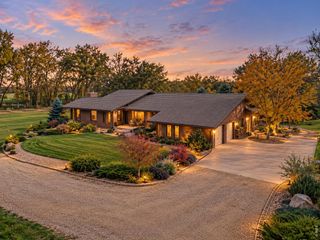
5273 Idylwild Trl, Boulder, CO 80301
- 4 beds |
- 4 baths |
- 3,569 sqft
 Single-Family Home
 Built in 1970
 0.33acre lot
 2 car garage
 $714/sqft
 Listed 1 month ago
Property Description
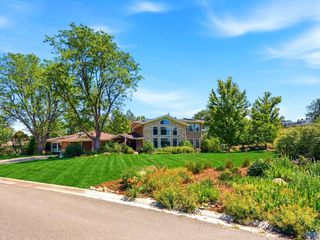
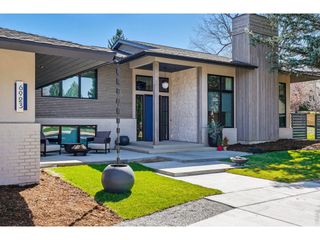
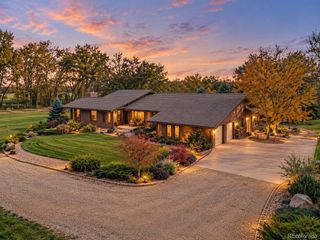
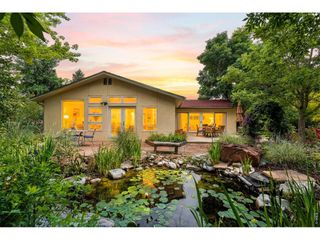
New Price and Incredible Location!! An opportunity that rarely comes to market; fully permitted and renovated mid-century ranch home on the golf course at Boulder Country Club. Situated on the 7th hole with stunning mountain views, this private and spacious ranch plan offers 4 bed, 3.5 bath, 2-car garage plus a separate golf cart garage. The newly imagined layout and thoughtfully curated home showcases nearly 2700 sq ft on the main level, designed for both comfort and refined living. An open concept kitchen, dining and living room features newly vaulted ceilings, a cozy gas fireplace with Venetian plaster, 4 panel glass sliding doors for tons of natural light and seamless indoor-outdoor living. The chef's kitchen features a walk-in butler's pantry complete with wet bar and wine cooler, Thermador appliance package including a 48" dual fuel range, custom hood, paneled column refrigerator/freezer and large center island. The new design also offers a main floor study, convenient mud room and a great room. The owner's suite highlights an expansive spa-like zero entry wet room, custom walk-in closet and a sliding glass door leading to your new Timbertech deck. Outdoor living at it's best with a new spacious concrete patio, raised patio cover featuring a rich hemlock T&G ceiling, plus a gas stub for a future outdoor grill and firepit. Imagine relaxing in this peaceful outdoor space with golf and mountain views. The garden level basement offers an additional bonus room, 4th bedroom and 3/4 bath. Both front/back yard have been re-landscaped with low maintenance living in mind. Additional updates that add significant value include new energy efficient electric heat pumps, modern recessed lighting and low-voltage accent lighting, all new windows, doors, gutters, stucco with fine sand finish, concrete driveway/walkway/back patio and new underground plumbing and sewer line for your piece of mind. Ideally located near Boulder's vibrant center and County Club amenities.
- Listing Status:
- Active
- Data Last Updated:
- November 19, 2026 at 4:20AM
- Listing Office:
- Equity Colorado Real Estate : angela@copropertysales.com,720-938-4009
- Listing Agent:
- Angela Matzke : 720-938-4009
- Contact:
- angela@copropertysales.com,720-938-4009
- MLS ID:
- 4195998

- General: Sprinkler System
- Style: Contemporary
- Other Structures: DeckPatio
- Parking: Attached
- Roofing: Composition
- General: FrameBrickStuccoOne
- HOA Amenities: 100.0Annually
- Originating MLS: ires
- School District: Boulder Valley Dist RE2
- County: Boulder
- Zoning: RR
- View: Mountain(s)
- Water: Public
- Sewer: Public Sewer
- Source: ires
- Exclusions: Staging furniture and decor.
This listing courtesy of Angela Matzke , Equity Colorado Real Estate
Monthly Payment
- Principal & Interest $
- Property Taxes $
- Home Insurance $
- VA Funding Fee $