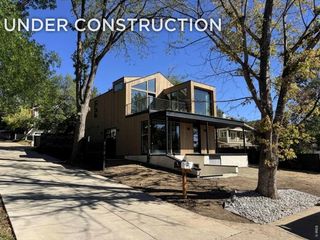
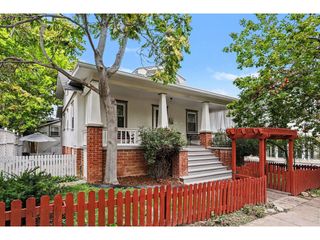
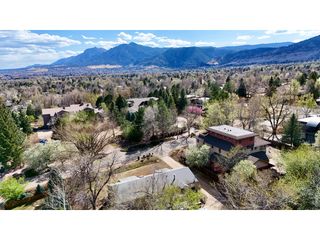
541 Arapahoe Ave, Boulder, CO 80302
- 5 beds |
- 5 baths |
- 2,772 sqft
 other
other  Built in 1920
  0.28acre lot
 2 car garage
  $792/sqft
  Listed 1 month ago
Property Description
This rare-find downtown dream location spans both banks of Boulder Creek while being easily walkable to Pearl Street Mall's vibrant dining and shops, the best foothills trails, top-rated schools, and CU Boulder campus, with instant access to Boulder's extensive bikepath network.The expansive 4,000 sq. ft. 5 bedroom home blends old Boulder with new Boulder, offering a high-ceilinged foyer and dining-parlor great room featuring stunningly restored elegant Victorian woodwork graced by an antique Bavarian crystal chandelier. This connects to a professional chef's kitchen, complete with pro-grade appliances, premium countertops, an open layout ideal for cooking and hosting, including a guest bathroom with a steam shower. The main level then continues into a second dining area with a sunlit family room that leads outside to four unique outdoor entertainment areas flowing down to your own private landing on Boulder Creek. The tree-filled backyard vista and access to the creek frontage present a rare and relaxing downtown nature experience. The upstairs features a master bath with a large spa tub, and a large master bedroom with a spacious walk-in closet opening to a child's bedroom or office / yoga room. The master bedroom also opens to a large house-width balcony enclosed by large trees for privacy with a "forest" feel. A second en-suite bedroom offers full frame sunset-over-the-foothills views. Classified as a "duplex/triplex", the home also includes a spacious, light-filled, private-entrance one-bedroom basement apartment-ideal for guests, multigenerational living, or rental income. A second private entrance leads to a studio apartment on the main level that opens to the family room and main kitchen.
- Listing Status:
- Active
- Data Last Updated:
- October 5, 2026 at 12:21AM
- Listing Office:
- milehimodern - Boulder : 3038179300
- Listing Agent:
- R Tim Goodacre : 3038179300
- Contact:
- 3038179300
- MLS ID:
- 1068030

- General: Balcony
- Other Structures: Patio
- Parking: Off Street
- Roofing: Composition
- General: FrameTwo
- Road/Access: City Street
- Originating MLS: ires
- School District: Boulder Valley Dist RE2
- County: Boulder
- Zoning: RESR0008630
- Fencing: Partial
- Utilities: Natural Gas AvailableElectricity AvailableOther
- Water: Public
- Sewer: Public Sewer
- Source: ires
- Exclusions: Seller's personal property and/or staging items.
This listing courtesy of R Tim Goodacre , milehimodern - Boulder
Monthly Payment
- Principal & Interest $
- Property Taxes $
- Home Insurance $
- VA Funding Fee $