543 Linden Park Drive, Boulder, CO 80304
- 3 beds |
- 3 baths |
- 4,438 sqft
 Single-Family Home
  Built in 1985
  0.41acre lot
 2 car garage
  $631/sqft
  Listed 25 days ago
Property Description
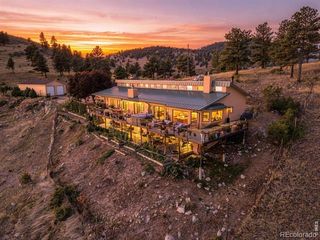
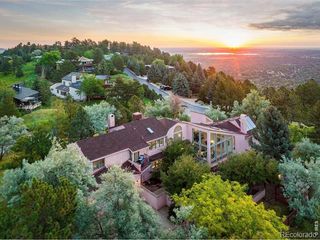
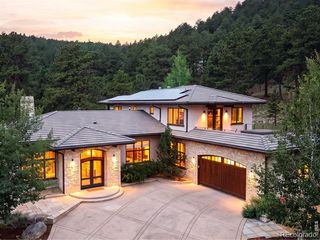
A BOULDER SETTING THAT CANNOT BE RECREATED. Directly adjoining Maxwell Lake Park, this 4,500-square-foot home is surrounded by mature trees, open meadow and trails that create a remarkable sense of privacy and space in the heart of Boulder. Exceptionally maintained and solidly built, the residence offers generous proportions, abundant natural light and tremendous potential: enjoy it today, update over time, or reimagine it to fully capitalize on this extraordinary setting. Expansive windows bring the outdoors into the main living spaces, while a broad rear deck overlooks the park. The main level features spacious living and dining areas, a light-filled kitchen and breakfast area with skylights, a fireside family room, a generous primary suite and two additional bedrooms. The walkout lower level adds substantial flexibility with a recreation room, wet bar, fireplace, additional bedroom or office, 3/4 bath, storage and direct access to the backyard and park. Outside, the yard visually extends into Maxwell Lake Park, where trails, fishing and winter ice skating offer year-round passive recreation. As part of the Wonderland Hill Planned Development, the property benefits from building regulations that create a compelling opportunity for expansion. With substantial allowable height remaining above the main level, a future owner has the ability to add a third living level while remaining within the City's 35-foot height limit, potentially capturing extraordinary views over Maxwell Lake Park to the foothills and Flatirons. A circular drive and attached garage provide ample parking. Wonderland Lake, Mount Sanitas, North Boulder amenities and downtown are all nearby. More than a home, this is a rare opportunity to secure an irreplaceable Boulder setting and shape what comes next.
- Listing Status:
- Active
- Date Added:
- September 9, 2026
- Data Last Updated:
- October 5, 2026 at 4:06AM
- Listing Office:
- Compass - Boulder : 3032426012
- Listing Agent:
- Patrick Brown :
- Contact:
- 3032426012
- MLS ID:
- IR1068318

- Style: Contemporary
- Other Structures: DeckPatio
- Roofing: Spanish Tile
- Windows: Bay Window(s)Window Coverings
- General: BrickWood FrameWood SidingOne
- Originating MLS: IRES
- School District: Boulder Valley RE 2
- County: Boulder
- Zoning: RL-2R0506972
- View: Water
- Fencing: Partial
- Utilities: Electricity AvailableNatural Gas Available
- Water: Public
- Sewer: Public Sewer
- Source: IRES
This listing courtesy of Patrick Brown , Compass - Boulder
Monthly Payment
- Principal & Interest $
- Property Taxes $
- Home Insurance $
- VA Funding Fee $