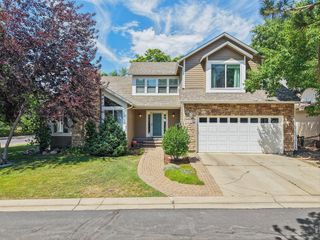
5935 Brandywine Ct, Boulder, CO 80301
- 5 beds |
- 4 baths |
- 3,418 sqft
 Single-Family Home
  Built in 1992
  10,019sqft lot
 3 car garage
  $293/sqft
  Listed 1 month ago
Property Description
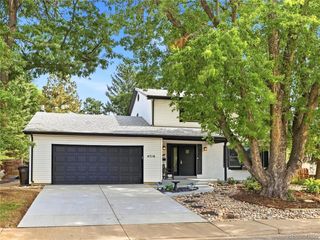
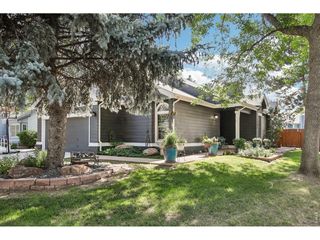
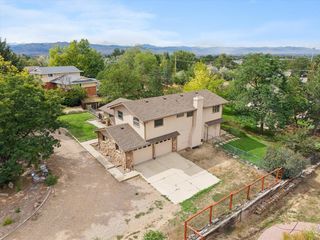
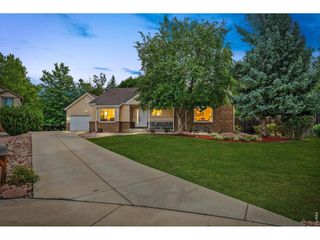
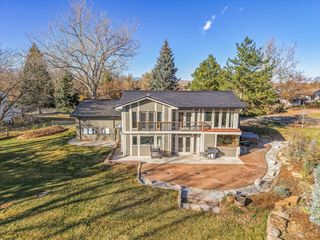
Nestled at the end of a quiet Gunbarrel cul-de-sac, this expanded two-story home sits on a private 9,902 sq ft lot featuring a large fenced yard, and sun-drenched patio. Boasting over 3,500 finished sq ft, 5 bedrooms, 4 bathrooms and an attached 3-car garage with newer roof and newer exterior paint. The light-filled main level features new vinyl wood flooring and fresh paint throughout, offering formal living and dining spaces, a main-floor bedroom, and a dramatic family room highlighted by soaring 2-story ceilings and a cozy gas fireplace. The kitchen offers an open-concept flow into the living area, ideal for everyday living and entertaining. Upstairs, a dramatic landing overlooks the family room below, leading to a spacious primary suite complete with a 5-piece bath and walk-in closet. The fully finished basement adds versatile living space with a recreation area, flexible exercise space, guest bedroom, and a 3/4 bath with a kitchenette. HOA amenities include nearby parks, tennis courts, and a community pool. Convenient access to trail networks, local breweries, and central Boulder.
- Listing Status:
- Active
- Data Last Updated:
- October 5, 2026 at 5:23AM
- Listing Office:
- milehimodern - Boulder : 3036412049
- Listing Agent:
- Kimberly Thompson : 3036412049
- Contact:
- 3036412049
- MLS ID:
- 1067287

- General: Sprinkler System
- Other Structures: Patio
- Parking: Attached
- Roofing: Composition
- Windows: Window Coverings
- General: FrameBrickCompositionTwo
- Road/Access: City Street
- HOA Amenities: Tennis Court(s)PoolParkCommon Amenities155.0Quarterly
- Originating MLS: ires
- School District: Boulder Valley Dist RE2
- County: Boulder
- Zoning: RESR0110599
- Fencing: FencedWood
- Utilities: Natural Gas AvailableElectricity AvailableCable AvailableXcel
- Water: Public
- Sewer: Public Sewer
- Source: ires
- Exclusions: SELLER'S PERSONAL PROPERTY + ALL STAGING ITEMS
This listing courtesy of Kimberly Thompson , milehimodern - Boulder
Monthly Payment
- Principal & Interest $
- Property Taxes $
- Home Insurance $
- VA Funding Fee $