6709 Olde Stage Rd, Boulder, CO 80302
- 3 beds |
- 2 baths |
- 2,340 sqft
 Single-Family Home
  Built in 1968
  1.89acre lot
 2 car garage
  $682/sqft
  Listed 1 month ago
Property Description
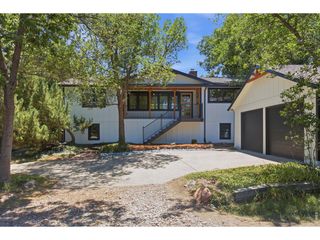
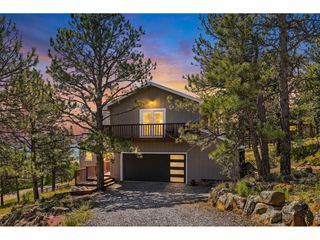
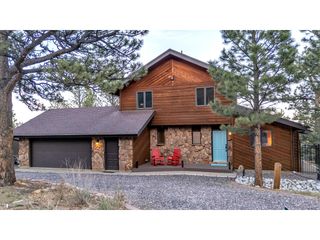
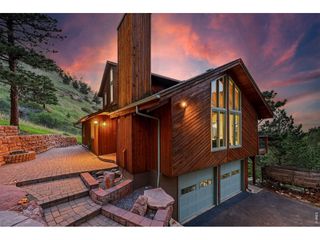
Featured in Colorado Homes & Lifestyles magazine after complete remodel in '09, this architectural marvel offers a rare blend of rugged mountain aesthetics and refined modern luxury. Step inside this 3/2 loft home--the ultimate entertainer's sanctuary, boasting sweeping unobstructed views of Olde Stage Canyon. Commercial aluminum windows soar throughout flooding the space with natural light. Anchoring the space is a striking metal encased fireplace that extends the height of the home. Every detail has been curated for the consummate host. The home is pre-wired for B&O sound system, features a wine cellar, sunroom, patio and porch(heated) for year round entertaining. Multiple lofts fill the vertical space. The layout flows seamlessly across natural slate floors on the main level to warm wood floors upstairs. The baths boast slate, concrete & steel incl cool light fixtures complete with Hansgrohe Axor Starck faucets/fixtures creating a spa like experience. Striking design features also include exposed architectural steel, a massive glulam beam, tension cable railings, spiral staircase and rusted corrugated metal siding. The drive thru garage features a striking commercial aluminum framed glass garage door. Enjoy peace of mind knowing there is an AHS Plus Home Warranty offered by the seller, new shingle roof(warranty/inspected) and new septic tank(inspected). 6709 Olde Stage Road is more than a home; its a living piece of art designed for those who love to celebrate in style!
- Listing Status:
- Active
- Data Last Updated:
- July 27, 2026 at 1:23PM
- Listing Office:
- Equity Colorado Real Estate : lopez.noelle@gmail.com,720-609-9266
- Listing Agent:
- Noelle Lopez : 720-609-9266
- MLS ID:
- 6127685

- General: >8' Garage DoorOversized Garage
- Style: ChaletContemporary
- Other Structures: Patio
- Parking: Detached
- Roofing: CompositionMetalTile
- Windows: Skylight(s)
- General: Metal SidingWood SidingTwo
- Originating MLS: ires
- School District: Boulder Valley Dist RE2
- County: Boulder
- Zoning: F
- View: Mountain(s)Hills
- Utilities: Natural Gas AvailableElectricity Available
- Water: City
- Sewer: Septic Tank
- Source: ires
- Exclusions: Culligan system is leased and buyer has 30 days from close of escrow to sign new agreement
This listing courtesy of Noelle Lopez , Equity Colorado Real Estate
Monthly Payment
- Principal & Interest $
- Property Taxes $
- Home Insurance $
- VA Funding Fee $