6838 Harvest Road, Boulder, CO 80301
- 5 beds |
- 3 baths |
- 3,395 sqft
 Single-Family Home
  Built in 2026
  0.31acre lot
 2 car garage
  $763/sqft
  Listed 7 months ago
Property Description
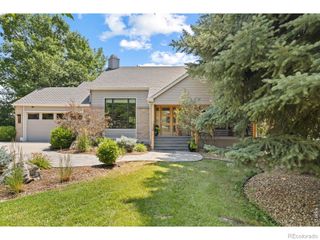
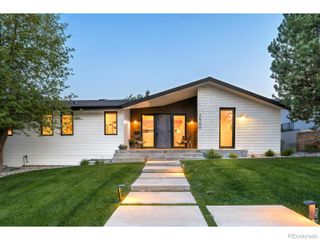
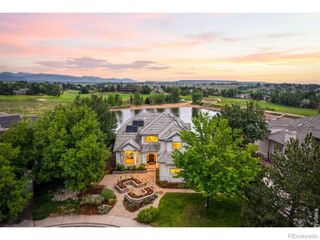
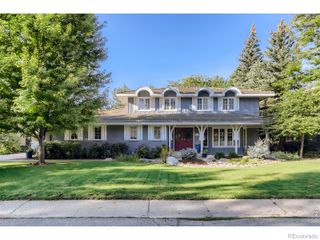
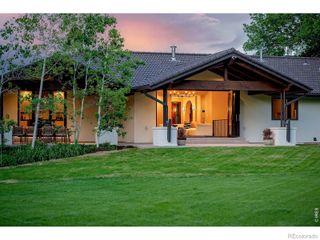
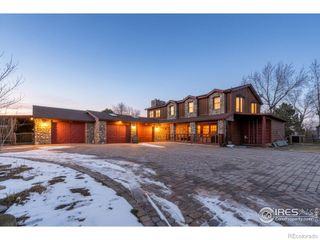
NEW FLOORPLAN! THREE MAIN FLOOR BEDROOMS! TO BE BUILT, NET-ZERO, RANCH-STYLE home built by Colson home builders is an opportunity you do not want to miss! This home is the perfect blend of timeless design, luxury finishes, exceptional craftsmanship and main floor living. The great room is anchored by a warm and inviting gas fireplace with stone surround. The gourmet kitchen features Thermador appliances, custom cabinetry, large island, quartz countertops and an oversized walk-in pantry with wine refrigerator. Seamless indoor-outdoor living with large patio doors leading to an enclosed fully fenced and landscaped .3 acre lot with outdoor kitchen, sand washed concrete patio and a plumbed in gas line for a future firepit hookup. Other upgrades include wide plank white oak flooring, primary bath steam shower, pre-wired for custom blinds, tankless h20 heater, high end GE washer and dryer, silent side mount garage door openers with 8 foot doors, heated floors in both of the main level bathrooms, whole house Sonos system, metal roof, EV ready with two outlets, humidifier and designer plumbing and light fixtures throughout. The tactfully designed basement is a nice guest getaway and includes an additional two bedrooms with a shared bathroom, media space and wet bar with 9 foot ceilings and 8 foot doors! Come and enjoy the lifestyle of this brand new constructed home in one of the best neighborhoods in Boulder! Close proximity to Boulder Country Club, Human Kind Coffee and several other amenities nearby including endless open space trails! Flexible floorplan with main floor office easily converted to a bedroom. Nice oversized two car garage and an additional golf cart garage. Don't miss this one!
- Listing Status:
- Active
- Data Last Updated:
- August 20, 2026 at 1:21PM
- Listing Office:
- milehimodern - Boulder : 3038761073
- Listing Agent:
- Kimberly Thompson : 303-641-2049
- MLS ID:
- IR1048843

- General: Gas Grill
- Other Structures: Patio
- Parking: Oversized DoorParking spaces: 2
- Roofing: Metal
- Windows: Double Pane Windows
- General: OneSlab
- Road/Access: Public
- HOA Amenities: Reserves100.0Annually
- Originating MLS: recolorado
- School District: Boulder Valley RE 2
- County: Boulder
- Zoning: RRLOT 4 BLK 39 GUN BARREL GREENR0031892
- View: Mountain(s)
- Fencing: Fenced
- Utilities: Cable AvailableElectricity AvailableInternet Access (Wired)Natural Gas Available
- Water: Public
- Sewer: Public Sewer
- Source: recolorado
- Ownership: BuilderPartnership
- Exclusions: Seller's personal property and/or staging items.
This listing courtesy of Kimberly Thompson , milehimodern - Boulder
Monthly Payment
- Principal & Interest $
- Property Taxes $
- Home Insurance $
- VA Funding Fee $