7060 Baseline Road, Boulder, CO 80303
- 4 beds |
- 2 baths |
- 2,384 sqft
 Single-Family Home
  Built in 1975
  1.28acre lot
 2 car garage
  $501/sqft
  Listed 2 months ago
Property Description
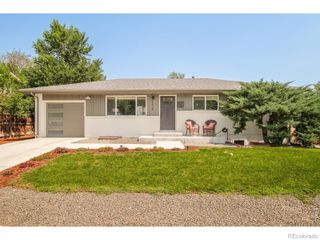
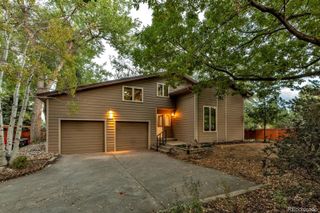
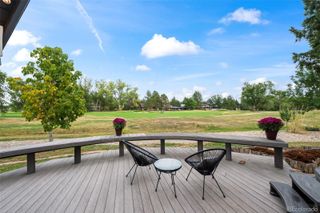
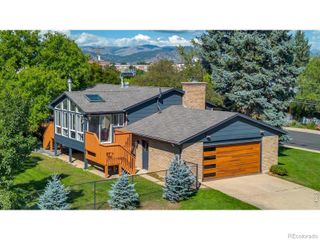
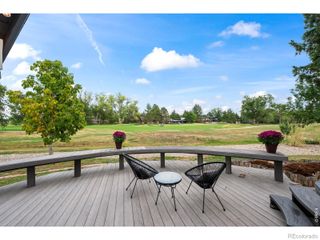
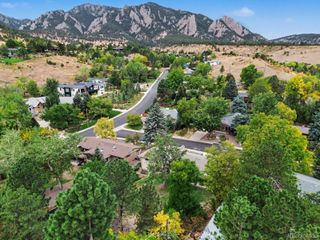
SIGNIFICANT PRICE REDUCTION! Set on a rare over 1-ACRE lot tucked back from Baseline Road, this charming ranch-style home offers an exceptional combination of privacy, space, and one of Boulder's most desirable locations. Surrounded by expansive grounds with endless possibilities for gardening, recreation, or future enhancements, this property provides a unique opportunity to enjoy peaceful living just minutes from everything Boulder has to offer. The well-maintained home features warm wood flooring, 4 bedrooms, and comfortable, functional living spaces designed for everyday living. The spacious primary suite includes an ensuite bath with dual sinks, while the inviting family room is centered around a cozy wood-burning fireplace. The eat-in kitchen offers an excellent opportunity to update and customize to your personal style or enjoy as-is. It offers a newer dishwasher & nearby full-size washer/dryer. The oversized detached 2-car garage provides abundant space for a workshop, hobbies, or additional storage, while the covered parking area is ideal for an RV, Sprinter Van, or boat. Ideally situated near Baseline Lake, Bobolink & Dry Creek Trails, and highly rated BVSD schools, including Douglass Elementary, Platte Middle School & Fairview HS, this property combines an extraordinary setting with outstanding convenience. A New ROOF installed in 2024 adds additional peace of mind, along with a new water softener.
- Listing Status:
- Active
- Date Added:
- July 23, 2026
- Data Last Updated:
- October 5, 2026 at 4:06AM
- Listing Office:
- RE/MAX of Boulder, Inc : 3034415642
- Listing Agent:
- Patrick Dolan :
- Contact:
- 3034415642
- MLS ID:
- IR1064916

- Style: ContemporaryCottage
- Parking: OversizedRV Access/Parking
- Roofing: Composition
- Windows: Double Pane Windows
- General: BrickWood FrameOne
- Originating MLS: IRES
- School District: Boulder Valley RE 2
- County: Boulder
- Zoning: ERR0066560
- View: Mountain(s)
- Fencing: FencedPartial
- Utilities: Cable AvailableElectricity AvailableInternet Access (Wired)Natural Gas Available
- Water: Well
- Sewer: Septic Tank
- Source: IRES
This listing courtesy of Patrick Dolan , RE/MAX of Boulder, Inc
Monthly Payment
- Principal & Interest $
- Property Taxes $
- Home Insurance $
- VA Funding Fee $

 New - 3 days ago