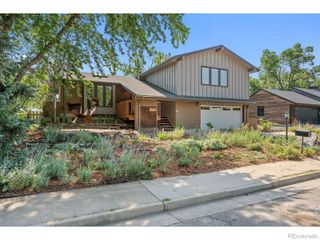
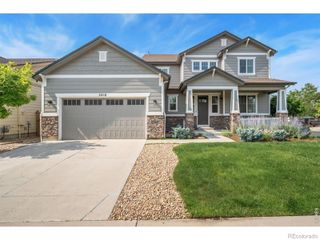
7305 Windsor Drive, Boulder, CO 80301
- 3 beds |
- 3 baths |
- 3,329 sqft
 Single-Family Home
  Built in 1989
  6,098sqft lot
 2 car garage
  $300/sqft
  Listed 12 days ago
Property Description
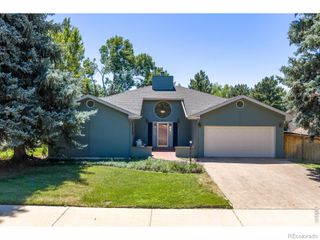
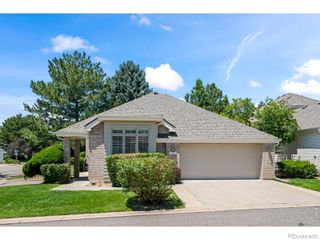
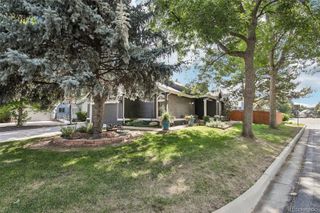
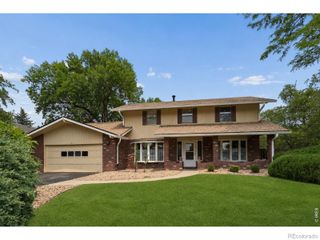
Enjoy easy, low-maintenance living in this well designed ranch-style patio home, ideally located just blocks from the Boulder Country Club. The spacious open floor plan features vaulted ceilings, a generous great room with a two-sided gas fireplace, skylights, a separate dining area, and large eat-in kitchen complete with a center island and sunny breakfast nook. Step outside to the west-facing deck with a retractable awning-an ideal setting for morning coffee, summer barbecues, or simply relaxing and enjoying Colorado's beautiful evenings. The main-level primary suite offers vaulted ceilings, a walk-in closet & 5-piece bath with glass block accents. A second main-floor bedroom provides flexible space for guests, a home office, or den, while an additional full bath and convenient main-floor laundry add to the home's functional layout. The finished basement expands the living space with a spacious family room, a large guest bedroom, and a full bath, providing privacy and comfort for visitors or extended stays. The HOA handles all landscaping, lawn maintenance, and snow removal, making this a true lock-and-leave property that's perfect for those seeking a carefree lifestyle in a desirable Boulder location.
- Listing Status:
- Active
- Data Last Updated:
- July 27, 2026 at 1:22PM
- Listing Office:
- RE/MAX of Boulder : 303-449-7000
- Listing Agent:
- Patrick Dolan : 303-441-5642
- MLS ID:
- 6642545

- Style: Contemporary
- Other Structures: Front PorchDeck
- Parking: ConcreteParking spaces: 2
- Roofing: Composition
- Windows: Skylight(s)Window Coverings
- General: OneSlab
- Road/Access: Public
- HOA Amenities: Trail(s)Cable TVMaintenance GroundsRecyclingSnow RemovalTrash415.0Monthly
- Originating MLS: recolorado
- School District: Boulder Valley RE 2
- County: Boulder
- Zoning: ResiLOT 1 BLK 2 BUCKINGHAM RIDGE REPLAT A SPLIT FROM ID 68921 SPLIT SEE ID 108247-108267R0108212
- Utilities: Cable AvailableElectricity ConnectedNatural Gas Connected
- Water: Public
- Sewer: Public Sewer
- Source: recolorado
- Ownership: Corporation/Trust
- Exclusions: Staging items
This listing courtesy of Patrick Dolan , RE/MAX of Boulder
Monthly Payment
- Principal & Interest $
- Property Taxes $
- Home Insurance $
- VA Funding Fee $