74 Sky Trail Rd, Boulder, CO 80302
- 4 beds |
- 3 baths |
- 2,460 sqft
 Single-Family Home
  Built in 1973
  1.14acre lot
 2 car garage
  $378/sqft
  Listed 11 days ago
Property Description
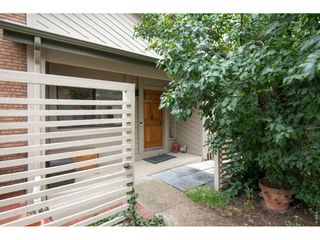
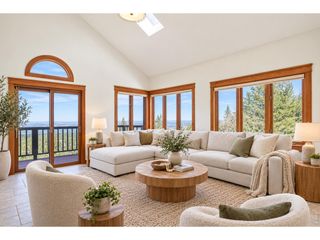
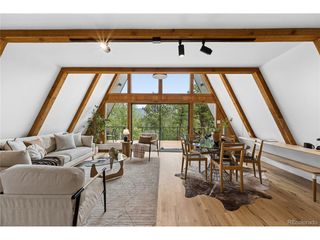
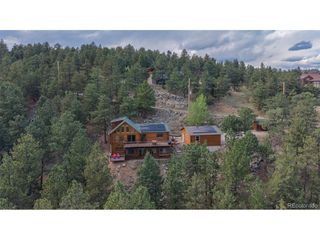
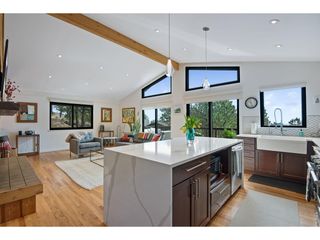
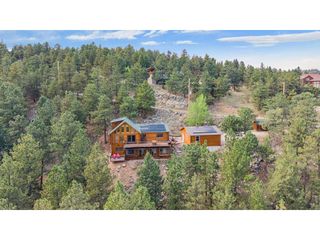
Perched in the peaceful foothills of Boulder Heights, this energy efficent mountain home offers a rare balance of privacy and convenience just moments from downtown Boulder. A modern exterior and newly built deck introduce the home's elevated design, while inside, an open floorplan with vaulted ceilings and skylights creates an airy, sunlit ambiance. The formal living and dining areas flow effortlessly into a light and bright white kitchen. *NEW* expanded kitchen pantry with custom cabinetry. A stone fireplace anchors the main living area, perfect for enjoying cozy Colorado evenings. Sliding glass doors open to an expansive deck with sweeping mountain and city views - ideal for outdoor entertaining. The lower level offers flexibility for an au pair, mother-in-law suite or home offices. Recent upgrades and special features include solar + TESLA powerwall, Hardie Board trim, soffits + siding, new deck + railings, new garage doors, 2023 mini split for AC, 2024 Wildfire Partners Certification. *NEW* Two upper level BRAND NEW bathrooms featuring quartz counters, designer tile, new bathtub and gorgeous hickory vanities. remodeled bathrooms Only 15 minutes to downtown Pearl Street, 1 hour to DIA, and 1 hour to skiing at the local's mountain of Eldora. Boulder Heights homeowners have exclusive access to hundreds of acres of private hiking trails 1/4 mile away leaving this location in Boulder Heights superior.
- Listing Status:
- Active
- Data Last Updated:
- October 5, 2026 at 12:21AM
- Listing Office:
- milehimodern - Boulder : 8154124543
- Listing Agent:
- Paige Soltas : 8154124543
- Contact:
- 8154124543
- MLS ID:
- 1069261

- General: Oversized Garage
- Other Structures: StorageDeck
- Parking: Attached
- Roofing: Composition
- Windows: Skylight(s)Window Coverings
- General: FrameBrickTwoRaised Ranch
- Road/Access: County Maintained
- Originating MLS: ires
- School District: Boulder Valley Dist RE2
- County: Boulder
- Zoning: FR0022306
- View: Plains ViewCity
- Utilities: Electricity AvailablePropaneCable AvailableSatellite AvailHigh Speed AvailXcel
- Water: Well
- Sewer: Septic Tank
- Source: ires
This listing courtesy of Paige Soltas , milehimodern - Boulder
Monthly Payment
- Principal & Interest $
- Property Taxes $
- Home Insurance $
- VA Funding Fee $