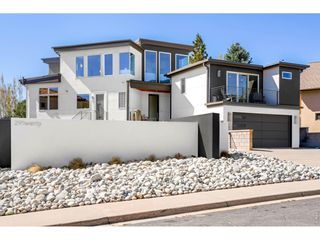
815 16th St, Boulder, CO 80302
- 3 beds |
- 4 baths |
- 2,954 sqft
 Single-Family Home
  Built in 1985
  6,098sqft lot
 3 car garage
  $910/sqft
  Listed 2 months ago
Property Description
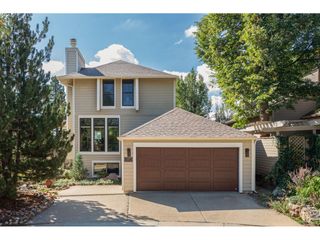
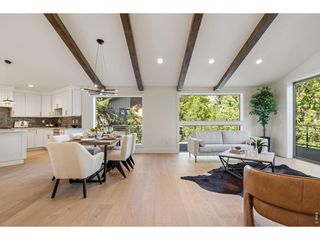
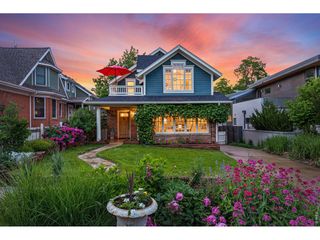
No one near Chautauqua has parking like this. The Hummingbird House offers an oversized tandem garage that holds three cars in a neighborhood where a single off-street space is bragging rights. Plus alley parking and room for the RV. That alone would sell the house. It happens to sit on a tree-lined street, a stroll from Chautauqua's summer concerts and trailheads, with Pearl Street and campus both walkable. The build quality shows in the envelope: redwood-and-brick exterior, copper gutters, crown molding. The living room gathers light through a bay window and holds it against wood floors and a Jotul gas fireplace. The kitchen pairs granite and a gas range with soft-close cherry cabinets, a beverage fridge, and a sunny breakfast nook. Out back, a covered patio opens to the private garden retreat that gave the house its name: Hummingbird Alley. Upstairs, the primary suite offers wood floors, dual closets, a private terrace, and access to a secluded skylit bonus room with a wet-bar rough-in: an office, studio, or reading retreat. The second bedroom has an ensuite bath, walk-in closet, and Juliet balcony. The lower level changes the math: it offers lock-off capability, a full second kitchen, a living room, a third bedroom (nonconforming) with a walk-in closet, and a rental license already in place. Stainless Munchkin boiler. Homes in this pocket trade on location alone. The Hummingbird House has the location and everything the neighborhood usually asks you to give up.
- Listing Status:
- Active
- Data Last Updated:
- October 5, 2026 at 1:22AM
- Listing Office:
- Coldwell Banker Realty-Boulder : info@thebernardigroup.com
- Listing Agent:
- The Bernardi Group : 3034026000
- Contact:
- info@thebernardigroup.com
- MLS ID:
- 1063539

- General: Sprinkler SystemBalconyOversized Garage
- Style: Contemporary
- Other Structures: StorageDeckPatio
- Parking: RV Access/ParkingAttached
- Roofing: Composition
- Windows: Skylight(s)Window Coverings
- General: FrameBrickCedarTwo
- Road/Access: City Street
- Originating MLS: ires
- School District: Boulder Valley Dist RE2
- County: Boulder
- Zoning: RL-1R0068590
- Fencing: Fenced
- Utilities: Natural Gas AvailableElectricity Available
- Water: City
- Sewer: Public Sewer
- Source: ires
- Exclusions: Sellers personal property
This listing courtesy of The Bernardi Group , Coldwell Banker Realty-Boulder
Monthly Payment
- Principal & Interest $
- Property Taxes $
- Home Insurance $
- VA Funding Fee $

 New - 2 days ago