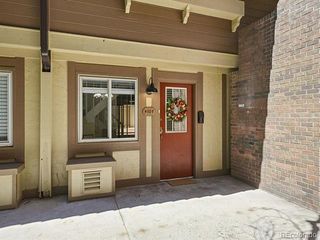
836 Walnut Street A, Boulder, CO 80302
- 2 beds |
- 1 bath |
- 959 sqft
 Condominium
  Built in 1985
  5,663sqft lot
 —— car garage
  $547/sqft
  Listed 10 days ago
Property Description
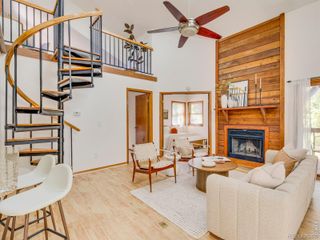
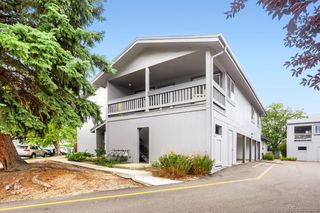
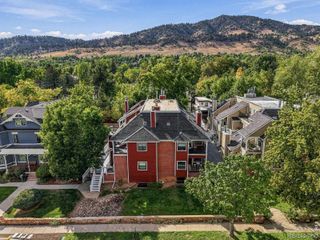
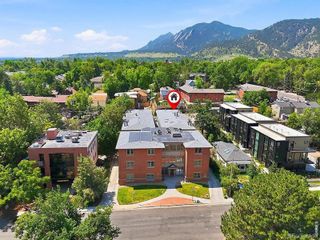
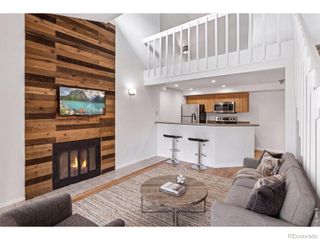
VALUE & LOCATION. Rare opportunity to own a 2-BEDROOM CONDO in the heart of DOWNTOWN BOULDER at an exceptional price. This desirable first-floor ranch-style condo puts you right in the heart of downtown Boulder, just one block from Pearl Street's shops, restaurants, boutiques, and cafes. With Lolita's Market & Deli right around the corner for everyday essentials, you can easily leave the car parked and enjoy one of Boulder's most walkable locations-and when you do need it, you'll appreciate the convenience of your own covered carport. Just across the street, Boulder Creek Path offers miles of trails for walking, running and biking, while nearby public transportation makes getting around easy. Inside, the condo offers two private bedrooms and a spacious bathroom with access from both bedrooms, highlighted by an all-marble walk-in shower with multiple shower heads. The eclectic kitchen has plenty of personality, featuring black leathered slab granite countertops, red cabinetry and a black sink. Storage is another standout feature, with three sizable storage closets offering plenty of room for bikes, gear, seasonal items, and more. With downtown Boulder outside your door, Boulder Creek Path across the street and Eldora Ski Resort approximately 25 minutes away, this location makes it easy to enjoy everything that makes Boulder such a special place to live. With the Sundance Film Festival making Boulder its new home, this downtown location puts you in the perfect spot to enjoy the excitement, events and energy of the festival right outside your door. OPEN HOUSE SUNDAY 9/27 FROM 1PM-4PM.
- Listing Status:
- Active
- Date Added:
- September 24, 2026
- Data Last Updated:
- October 5, 2026 at 3:09AM
- Listing Office:
- 8z Real Estate : 7202037789
- Listing Agent:
- Julia Cantarovici :
- Contact:
- 7202037789
- MLS ID:
- IR1069444

- Other Structures: Patio
- Roofing: MembraneMetal
- Windows: Double Pane WindowsWindow Coverings
- General: BrickWood FrameOne
- HOA Amenities: ParkTrail(s)Reserve FundInsuranceMaintenance GroundsMaintenance StructureSnow RemovalTrashWater1034.0Monthly
- Originating MLS: IRES
- School District: Boulder Valley RE 2
- County: Boulder
- Zoning: RESR0103672
- View: CityMountain(s)
- Utilities: Cable AvailableElectricity AvailableInternet Access (Wired)Natural Gas Available
- Water: Public
- Sewer: Public Sewer
- Source: IRES
This listing courtesy of Julia Cantarovici , 8z Real Estate
Monthly Payment
- Principal & Interest $
- Property Taxes $
- Home Insurance $
- VA Funding Fee $

 New - 1 day ago