8394 Larkspur Rd, Boulder, CO 80302
- 3 beds |
- 2 baths |
- 2,240 sqft
 Single-Family Home
  Built in 1977
  1.13acre lot
 2 car garage
  $467/sqft
  Listed 1 month ago
Property Description
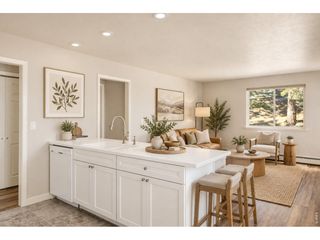
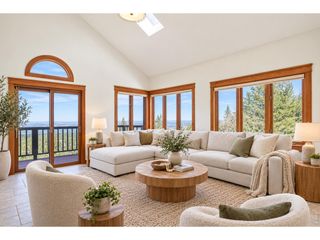
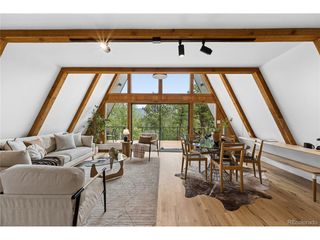
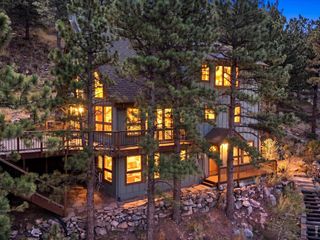
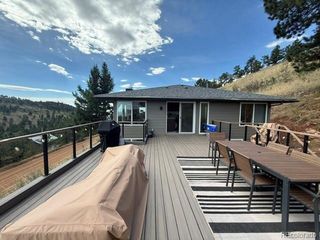
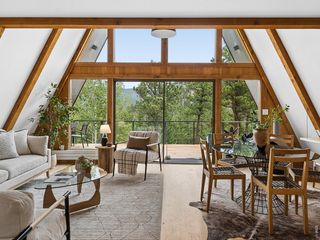
Welcome to the Treehouse! Wake up to spectacular sunrises over the Boulder Valley, and unwind each evening as city lights twinkle below and the moon rises on the horizon. This is mountain living at its most captivating.Set on a private, wooded 1+ acre lot in sought-after Crestview Estates - just six easy miles from Boulder - this beautifully updated home balances seclusion with community. The open-concept floor plan centers on a renovated chef's kitchen with stainless KitchenAid appliances and a showstopping waterfall island. Two living areas each have their own wood-burning fireplace, plus three spacious bedrooms and two fully renovated bathrooms. Hardwood floors and oversized panoramic windows frame the views throughout, and the expansive upper deck is the perfect spot to take it all in, day or night.Recent Updates & Features:Hardwood floors Renovated chef's kitchen w/ KitchenAid appliances & waterfall island Two renovated bathrooms Two wood-burning fireplaces New Andersen windows/sliding doors Large upper deck New A/C New furnace w/ humidifier New water softener + Waterdrop reverse osmosis Detached oversized 2-car garage High-speed Xfinity wifi/cablePrivate and peaceful, yet just minutes from North Boulder and downtown's shops, dining, and culture.
- Listing Status:
- Active
- Data Last Updated:
- October 5, 2026 at 12:21AM
- Listing Office:
- Coldwell Banker Realty 02 : 3038191371
- Listing Agent:
- Tim Shea : 3038191371
- Contact:
- 3038191371
- MLS ID:
- 1067989

- General: Sprinkler SystemBalconyOversized Garage
- Other Structures: DeckPatio
- Parking: Garage Door OpenerDetached
- Roofing: Composition
- Windows: Skylight(s)Window Coverings
- General: FrameBi-Level
- Road/Access: County Maintained
- Originating MLS: ires
- School District: ST Vrain Dist RE 1J
- County: Boulder
- Zoning: RRR0054763
- View: HillsPlains View
- Utilities: Natural Gas AvailableElectricity AvailableCable AvailableSatellite AvailHigh Speed AvailPoudre Valley Electric
- Water: Well
- Sewer: Septic Field
- Source: ires
- Exclusions: Owners personal property
This listing courtesy of Tim Shea , Coldwell Banker Realty 02
Monthly Payment
- Principal & Interest $
- Property Taxes $
- Home Insurance $
- VA Funding Fee $